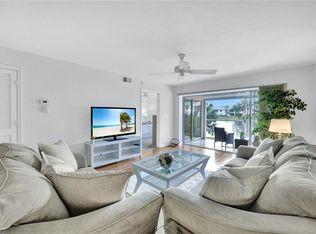
Priced to Sell!! Welcome to your dream condo in North Naples, nestled within the gated resort style community of Habourside at Wiggins Bay. If you love the beach and love tennis and enjoy living in the Florida life this is your opportunity. This TURNKEY 2nd floor end unit has 2 bedrooms 2 baths and features tile flooring throughout set on a diagonal, a wide-open floor plan and a screened lanai off the Master bedroom creating a comfortable outdoor living space. The kitchen is equipped with stainless steel appliances and granite countertops; both bedrooms feature walk in closets making this furnished home set in a comfortable Florida style just waiting for the new owners. Now you can Relax at the Harbourside community pool & spa or move up to the optional membership to the Tarpon Cove Yacht & Racquet Club which includes a pool, tiki bar, restaurant, tennis courts, modern fitness center and a boat shuttle to the beach. MEMBERSHIP TRANSFER available with this unit. There is not a better community to enjoy the Florida Life. Condo fee’s cover water, sewer, cable, WiFi, insurance, exterior maintenance, reserves, lawn care and more.
For sale
$369,000
511 Clubside DR #1-511, NAPLES, FL 34110
2beds
1,275sqft
Condominium
Built in 1995
-- sqft lot
$-- Zestimate®
$289/sqft
$978/mo HOA
What's special
Granite countertopsWide-open floor plan
- 110 days
- 118
- 2
Zillow last checked:
Listing updated:
Listed by:
Sonny Grech 239-450-5184,
Premiere Plus Realty Company
Source: SWFLMLS,MLS#: 226018547 Originating MLS: Naples
Originating MLS: NaplesFacts & features
Interior
Bedrooms & bathrooms
- Bedrooms: 2
- Bathrooms: 2
- Full bathrooms: 2
Rooms
- Room types: Great Room, Guest Bath, Screened Lanai/Porch, 2 Bed
Dining room
- Features: Dining - Living
Heating
- Central
Cooling
- Ceiling Fan(s), Central Air
Appliances
- Included: Electric Cooktop, Dishwasher, Disposal, Dryer, Microwave, Refrigerator, Self Cleaning Oven, Washer
- Laundry: Inside
Features
- Foyer, Pantry, Smoke Detectors, Walk-In Closet(s), Great Room, Guest Bath, Laundry in Residence, Screened Lanai/Porch
- Flooring: Tile
- Has fireplace: No
Interior area
- Total structure area: 1,275
- Total interior livable area: 1,275 sqft
Property
Parking
- Total spaces: 1
- Parking features: Assigned, Guest, Detached Carport
- Carport spaces: 1
Features
- Stories: 1
- Patio & porch: Screened Lanai/Porch
- Exterior features: Tennis Court(s)
- Pool features: Community
- Has view: Yes
- View description: Landscaped Area
- Waterfront features: None
Lot
- Features: Regular
Details
- Additional structures: Tennis Court(s)
- Parcel number: 49230240002
Construction
Type & style
- Home type: Condo
- Property subtype: Condominium
Materials
- Block, Stucco
- Foundation: Concrete Block
- Roof: Metal
Condition
- New construction: No
- Year built: 1995
Utilities & green energy
- Water: Central
Community & HOA
Community
- Features: Clubhouse, Pool, Fitness Center, Restaurant, Tennis Court(s), Gated, Boating
- Security: Smoke Detector(s), Gated Community
- Subdivision: HARBOURSIDE
HOA
- Has HOA: Yes
- Amenities included: Beach Access, Bocce Court, Clubhouse, Pool, Fitness Center, Internet Access, Private Membership, Restaurant, See Remarks, Tennis Court(s), Underground Utility
- HOA fee: $11,735 annually
Location
- Region: Naples
Financial & listing details
- Price per square foot: $289/sqft
- Annual tax amount: $3,141
- Date on market: 5/15/2026
- Lease term: Buyer Finance/Cash
Estimated market value
Not available
Estimated sales range
Not available
Not available
Price history
| Date | Event | Price |
|---|---|---|
| 5/15/2026 | Listed for sale | $369,000$289/sqft |
Source:  SWFLMLS #226018547 Report a problem SWFLMLS #226018547 Report a problem | ||
Public tax history
Tax history is unavailable.
Monthly payment
Est. payment
Payment breakdown
Explore the cost of this home by adjusting the details. Changes won't be saved.Climate risks
Neighborhood: 34110
Similar homes
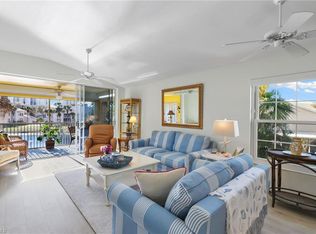
- $395,0003 bd2 ba1.3k sqft774 Wiggins Lake DR #101, NAPLES, FL 34110For Sale
 MLS ID #226018660, Karen Estremera, Call It Closed Intl Realty. SWFLMLS
 - $435,0003 bd2 ba1.4k sqft290 Emerald Bay CIR #L5, NAPLES, FL 34110For Sale
 MLS ID #226016122, Jennifer Naples, John R Wood Properties. SWFLMLS
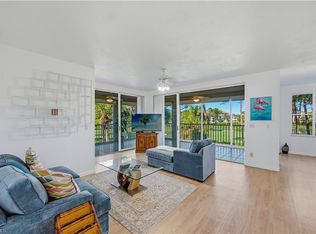
 - $408,0003 bd2 ba1.4k sqft768 Wiggins Lake DR #202, NAPLES, FL 34110For Sale
 MLS ID #226003990, Mike Sadler, Premiere Plus Realty Company. SWFLMLS
 - $399,0002 bd2 ba1.5k sqft3330 CROSSINGS CT #301, BONITA SPRINGS, FL 34134For Sale
 MLS ID #226030064, Alberto Quiceno, Douglas Elliman Florida,LLC. SWFLMLS
 - $269,0002 bd2 ba1.3k sqft340 Horse Creek DR #307, NAPLES, FL 34110For SaleMLS ID #226008605, Alexandra Janz, William Raveis Real Estate. SWFLMLS
- $469,0002 bd2 ba1.6k sqft817 Carrick Bend CIR #201, NAPLES, FL 34110For SaleMLS ID #226014526, William F Ross, Premiere Plus Realty Company. SWFLMLS
- $310,0002 bd2 ba1.2k sqft121 Wading Bird CIR #B201, NAPLES, FL 34110For SaleMLS ID #226010034, Julie Hill, Local Real Estate LLC. SWFLMLS
- $349,9002 bd2 ba1k sqft7725 Jewel LN #201, NAPLES, FL 34109For SaleMLS ID #226026212, Patti Wilson-Cipolla, PA, Downing Frye Realty Inc.. SWFLMLS
- $499,0003 bd2 ba1.6k sqft800 Carrick Bend CIR #103, NAPLES, FL 34110For SaleMLS ID #226018781, Dana Price, Coldwell Banker Realty. SWFLMLS
- $335,0002 bd2 ba1.1k sqft2456 Millcreek LN #103, NAPLES, FL 34119For SaleMLS ID #226011268, Rich Bowden, ENGEL & VOELKERS NAPLES. SWFLMLS
- $385,0002 bd2 ba1.2k sqft732 Woodshire LN #I5, NAPLES, FL 34105For SaleMLS ID #226019861, Erica Swift, Alfred Robbins Realty Group. SWFLMLS
- $385,0002 bd2 ba1.3k sqft26740 Rosewood Pointe LN #101, BONITA SPRINGS, FL 34135For SaleMLS ID #226017945, Doug Purcell, Orchid Realty International. SWFLMLS
- $325,0002 bd2 ba1.3k sqft4975 Sandra Bay DR #103, NAPLES, FL 34109For SaleMLS ID #226017804, Christine Matulay, William Raveis Real Estate. SWFLMLS
- $325,0002 bd2 ba1.1k sqft3960 Leeward Passage CT #104, BONITA SPRINGS, FL 34134For SaleMLS ID #226023993, Sharon Cowie, Realty One Group MVP. SWFLMLS
- $305,0002 bd2 ba1k sqft28770 Bermuda Bay WAY #204, BONITA SPRINGS, FL 34134For SaleMLS ID #226025593, Roberta Belber, Premiere Plus Realty Company. SWFLMLS
- $329,0002 bd2 ba1k sqft7760 Emerald CIR #S202, NAPLES, FL 34109For SaleMLS ID #226007397, Kathleen Burmeister, Coldwell Banker Realty. SWFLMLS
- $398,9002 bd2 ba1.4k sqft26290 Sunderland DR #6104, BONITA SPRINGS, FL 34135For SaleMLS ID #225076297, Ronald A Delfino, Royal Shell Real Estate, Inc.. SWFLMLS
- $379,0002 bd2 ba1k sqft788 Park Shore DR #E39, NAPLES, FL 34103For SaleMLS ID #225072614, Melissa Cure, John R Wood Properties. SWFLMLS
- $399,5002 bd2 ba1.1k sqft4126 Belair LN #C4, NAPLES, FL 34103For SaleMLS ID #226013346, Rich Kasparian, Century 21 AllPoints Realty. SWFLMLS
- $359,9002 bd2 ba1.4k sqft20061 Sanibel View Cir Unit 203, Fort Myers, FL 33908For Sale
 MLS ID #2026034136, Mandy Elliott, KW Florida Living. Florida Gulf Coast MLS
