TURNKEY, beautifully furnished, and ready to enjoy! Just unpack your bags and embrace the North Naples coastal lifestyle in this stunning 2-bedroom, 2-bathroom condo with sweeping second-floor views of lush palms and Tarpon Cove Beach & Racquet Club. From the Serena & Lily furnishings to the 2023 renovated kitchen with Cambria quartz, white Shaker cabinetry and KitchenAid appliances, this condo offers the perfect blend of style, comfort and convenience.Enjoy the Harbourside community pool and spa, or take advantage of an optional Tarpon Cove Club membership, with a sparkling pool, Tiki Bar, restaurant, state-of-the-art tennis courts, fitness center and the Endless Summer water taxi to Delnor-Wiggins Pass State Park and its beautiful Gulf beaches. (Membership transfer is available with this unit!) Boaters can explore available boat dock options with direct Gulf access in Wiggins Bay. Condo fees include water, sewer, cable, Wi-Fi, insurance, exterior maintenance, reserves, lawn care and more. Ideally located in sought-after North Naples, just minutes from dining, shopping and entertainment, with Gulf beaches accessible by bike and Kinsale Golf Club directly across the street from Wiggins Bay. Turnkey, beautifully furnished and perfectly positioned to enjoy all that Southwest Florida has to offer!
For sale
$439,000
513 Club Side DR #1-513, NAPLES, FL 34110
2beds
1,275sqft
Condominium
Built in 1986
-- sqft lot
$-- Zestimate®
$344/sqft
$978/mo HOA
What's special
State-of-the-art tennis courtsTurnkey beautifully furnishedKitchenaid appliancesWhite shaker cabinetry
- 4 days
- 372
- 31
Likely to sell faster than
Zillow last checked:
Listing updated:
Listed by:
Jacie Cahoon 239-777-9900,
Paradise Coast Property Team
Source: SWFLMLS,MLS#: 226033466 Originating MLS: Naples
Originating MLS: NaplesFacts & features
Interior
Bedrooms & bathrooms
- Bedrooms: 2
- Bathrooms: 2
- Full bathrooms: 2
Rooms
- Room types: Guest Bath, Guest Room, Screened Balcony, 2 Bed
Bedroom
- Features: Split Bedrooms
Dining room
- Features: Dining - Living
Kitchen
- Features: Pantry
Heating
- Central
Cooling
- Central Air
Appliances
- Included: Dishwasher, Disposal, Dryer, Microwave, Range, Refrigerator, Washer
- Laundry: Inside
Features
- Closet Cabinets, Pantry, Smoke Detectors, Walk-In Closet(s), Window Coverings, Guest Bath, Guest Room, Laundry in Residence, Screened Balcony
- Windows: Window Coverings
- Has fireplace: No
Interior area
- Total structure area: 1,275
- Total interior livable area: 1,275 sqft
Video & virtual tour
Property
Parking
- Total spaces: 1
- Parking features: Assigned, Detached Carport
- Carport spaces: 1
Features
- Stories: 1
- Exterior features: Balcony
- Pool features: Community
- Spa features: Community
- Has view: Yes
- View description: Landscaped Area
- Waterfront features: None
Lot
- Features: Zero Lot Line
Details
- Parcel number: 49230280004
Construction
Type & style
- Home type: Condo
- Property subtype: Condominium
Materials
- Block, Stucco
- Foundation: Concrete Block
- Roof: Metal
Condition
- New construction: No
- Year built: 1986
Utilities & green energy
- Water: Central
Community & HOA
Community
- Features: Pool, Sidewalks, Street Lights, Gated
- Security: Smoke Detector(s), Gated Community
- Subdivision: HARBOURSIDE
HOA
- Has HOA: Yes
- Amenities included: Bike And Jog Path, Pool, Sidewalk, Streetlight, Underground Utility
- HOA fee: $11,735 annually
Location
- Region: Naples
Financial & listing details
- Price per square foot: $344/sqft
- Annual tax amount: $3,233
- Date on market: 9/27/2026
- Lease term: Buyer Finance/Cash
- Road surface type: Paved
Estimated market value
Not available
Estimated sales range
Not available
Not available
Price history
| Date | Event | Price |
|---|---|---|
| 9/27/2026 | Listed for sale | $439,000+83%$344/sqft |
Source:  SWFLMLS #226033466 Report a problem SWFLMLS #226033466 Report a problem | ||
| 2/26/2024 | Listing removed | -- |
Source: SWFLMLS #220055545 Report a problem | ||
| 8/16/2022 | Listing removed | $239,900+14.2%$188/sqft |
Source: SWFLMLS #220055545 Report a problem | ||
| 2/26/2021 | Sold | $210,000-12.5%$165/sqft |
Source: Agent Provided Report a problem | ||
| 1/21/2021 | Pending sale | $239,900$188/sqft |
Source: SWFLMLS #220055545 Report a problem | ||
| 1/18/2021 | Price change | $239,900-3.1%$188/sqft |
Source: SWFLMLS #220055545 Report a problem | ||
| 1/12/2021 | Listed for sale | $247,500$194/sqft |
Source: SWFLMLS #220055545 Report a problem | ||
Public tax history
Tax history is unavailable.
Monthly payment
Est. payment
Payment breakdown
Explore the cost of this home by adjusting the details. Changes won't be saved.Climate risks
Neighborhood: 34110

Similar homes
- $344,0002 bd2 ba1.3k sqft360 Horse Creek DR #207, NAPLES, FL 34110For Sale
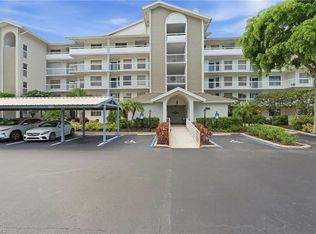
 MLS ID #226032488, Kyle Johnson, Coldwell Banker Realty. SWFLMLS
 - $439,0003 bd2 ba1.7k sqft528 Lake Louise CIR #301, NAPLES, FL 34110For Sale
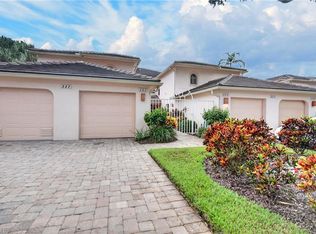 MLS ID #226034425, Mario Moreno, John R Wood Properties. SWFLMLS
 - $425,0002 bd2 ba1.2k sqft300 Horse Creek Dr Penthouse 503, Naples, FL 34110For Sale By Owner
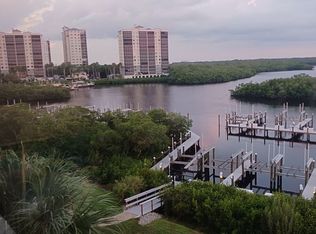
- $485,0002 bd2 ba1.4k sqft1001 Arbor Lake DR #606, NAPLES, FL 34110For Sale
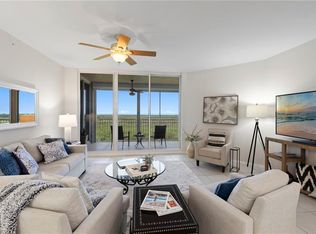 MLS ID #226034035, Anya Hargraves, Arbor Trace Realty. SWFLMLS
 - $429,0002 bd2 ba1.6k sqft1112 Manor Lake DR #202, NAPLES, FL 34110For SaleMLS ID #226033058, Kimberly DeWeese, PA, Coldwell Banker Realty. SWFLMLS
- $389,9002 bd2 ba1.3k sqft1182 Sweetwater LN #1807, NAPLES, FL 34110For SaleMLS ID #226033196, Jill Jacobs, Realty One Group MVP. SWFLMLS
- $355,0002 bd2 ba1.2k sqft15400 Cedarwood Ln APT 202, Naples, FL 34110For Sale
 MLS ID #2026040886, Isabelle Wells, John R. Wood Properties. Florida Gulf Coast MLS
 - $399,0002 bd2 ba1.3k sqft320 Horse Creek DR #308, NAPLES, FL 34110For SaleMLS ID #226006842, Greg Gorman, PA, John R Wood Properties. SWFLMLS
- $385,0002 bd2 ba1.2k sqft752 Wiggins Lake DR #201, NAPLES, FL 34110For SaleMLS ID #226031116, Alysia Shivers, John R Wood Properties. SWFLMLS
- $395,0002 bd2 ba1.2k sqft290 Naples Cove DR #2604, NAPLES, FL 34110For SaleMLS ID #226029043, Beth Coates, Premiere Plus Realty Company. SWFLMLS
- $395,5002 bd2 ba1.2k sqft270 Naples Cove DR #3403, NAPLES, FL 34110For SaleMLS ID #226033862, Carla Alvear, Coldwell Banker Realty. SWFLMLS
- $550,0004 bd2 ba1.4k sqft1341 Center LN, NAPLES, FL 34110For SaleMLS ID #226034866, Nick Bobzien, PA, Downing Frye Realty Inc.. SWFLMLS
- $389,0002 bd2 ba1.2k sqft523 Club Side DR #2-523, NAPLES, FL 34110For SaleMLS ID #226006799, Mike Sadler, Premiere Plus Realty Company. SWFLMLS
- $469,0002 bd2 ba1.6k sqft817 Carrick Bend CIR #201, NAPLES, FL 34110For SaleMLS ID #226014526, William F Ross, Premiere Plus Realty Company. SWFLMLS
- $369,0002 bd2 ba1.2k sqft511 Clubside DR #1-511, NAPLES, FL 34110For SaleMLS ID #226018547, Sonny Grech, Premiere Plus Realty Company. SWFLMLS
- $230,0002 bd2 ba1.1k sqft773 Wiggins Lake Dr APT 104, Naples, FL 34110For SaleMLS ID #2026010305, Angie Nichols, Grow Prosper Move Realty. Florida Gulf Coast MLS
- $487,9003 bd2 ba1.8k sqft750 Tarpon Cove DR #202, NAPLES, FL 34110For SaleMLS ID #226031074, Amy Ashby, VIP Realty Group, Inc.. SWFLMLS
- $370,0003 bd2 ba1.3k sqft774 Wiggins Lake DR #101, NAPLES, FL 34110For SaleMLS ID #226018660, Karen Estremera, LLC, Premiere Plus Realty Company. SWFLMLS
- $395,0002 bd2 ba1.2k sqft347 Emerald Bay CIR #S3, NAPLES, FL 34110For SaleMLS ID #226026813, Natalie Norqual, Luxe Naples Real Estate. SWFLMLS
- $549,9002 bd2 ba1.6k sqft866 Carrick Bend CIR #201, NAPLES, FL 34110For SaleMLS ID #226001445, Cindy Koeppl, Downing Frye Realty Inc.. SWFLMLS
