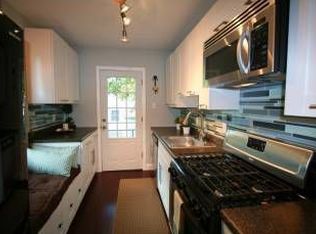
*Ask Us How You Can Get Into This Home with No Money Down & No Mortgage Insurance!* COMMUTERS DREAM! Don’t have a car? No problem! One Minute From the Rockville Metro Station & Rockville Town center with Ample Dining, Entertainment & Shopping Options. Maryvale Park with Playground & Basketball Courts Are Incredibly Close! This 3 Bedroom and 2 Full Bathrooms Single Family Home Is The Perfect Place to Call Home But With Low Maintenance!! Seller Has Maximized Every Closet For Excellent Storage! Updated Kitchen & Bathrooms & Gleaming Hardwood Flooring! Too Many Improvements To Count: Refrigerator and Added Water Line – 2024, All Interior Doors and Closet Doors – 2024, Keypad Front Lock and Handle – 2024, Light Fixtures in Kitchen – 2022, New Drywall in Kitchen – 2021, New Shed & Rock Bed – 2021, Garage Disposal – 2021, Exterior Light Fixture at Front Door – 2021, Pavers to Side Entrance – 2021, Dishwasher – 2020, Water Heater – 2020, Hallway Light Fixture – 2020 and Interior Paint Throughout Entire Home – 2019. The Living Room Welcomes You Home with Hardwood Flooring & Natural Light. The Eat-in Kitchen Features Granite Countertops, Tile Flooring and a Solid Built-in Bench Kitchen Table with Additional Chairs. The Laundry Room is Situated Next to the Kitchen and Gives Access to the Trex deck With Solar Lighting (2021) and Rear Fenced Yard. The Primary Bedroom and Secondary Bedrooms Were All Upgraded with Hardwood Flooring in 2019. The Primary Bedroom Has an Ensuite Bathroom, Large Bay Window and Closet Organizer System with Lights (2024). The 2nd Full Bathroom Was Completely Remodeled in 2020! Seller is Offering a 1 Year Home Warranty to the Buyer!
Sold for $514,900
$514,900
511 Crabb Ave, Rockville, MD 20850
3beds
1,184sqft
Single Family Residence
Built in 1952
5,000 Square Feet Lot
$510,500 Zestimate®
$435/sqft
$3,080 Estimated rent
Home value
$510,500
$465,000 - $556,000
$3,080/mo
Zestimate® history
Owner options
List your home for rent
$3,080/mo
Rent Zestimate®
Find your next renter with Zillow Rental Manager. Plus, with online applications, you can quickly screen prospective tenants – for free.
$3,080/mo
Rent Zestimate®
Refinance and save
$3,184/mo
Est. payment
Refinancing to a lower rate could help reduce your monthly payments and save thousands over the life of the loan.
$3,184/mo
Est. payment
Explore your selling options
Work with a Zillow partner agent
Leverage their expertise and Zillow's premium Showcase listings to get your home seen by more buyers.
Get startedList with your own agent
Get your home in front of millions of buyers by listing it on Zillow.
Learn how to do itSell it yourself
Take full control of how buyers see your home on Zillow by listing For Sale by Owner (FSBO).
List your homeWhat's special
Garage disposalNew drywallWater lineCloset doorsCloset organizer systemExcellent storageTrex deck
Zillow last checked:
Listing updated:
Listed by:
Susan Romm 301-325-2565,
RE/MAX Realty Group,
Co-Listing Agent: Brooke Romm Goldfond 410-715-3260,
RE/MAX Realty Group
Bought with:
Christine Nieva, 661216
Deausen Realty
Source: Bright MLS,MLS#: MDMC2166216
Facts & features
Interior
Bedrooms & bathrooms
- Bedrooms: 3
- Bathrooms: 2
- Full bathrooms: 2
- Main level bathrooms: 2
- Main level bedrooms: 3
Rooms
- Room types: Living Room, Primary Bedroom, Bedroom 2, Bedroom 3, Kitchen, Laundry, Primary Bathroom, Full Bath
Primary bedroom
- Features: Flooring - HardWood, Ceiling Fan(s)
- Level: Main
- Area: 192 Square Feet
- Dimensions: 16 X 12
Bedroom 2
- Features: Flooring - HardWood, Ceiling Fan(s)
- Level: Main
- Area: 120 Square Feet
- Dimensions: 10 X 12
Bedroom 3
- Features: Flooring - HardWood, Ceiling Fan(s)
- Level: Main
- Area: 96 Square Feet
- Dimensions: 12 X 8
Primary bathroom
- Features: Flooring - Ceramic Tile, Bathroom - Tub Shower
- Level: Main
Other
- Features: Flooring - Ceramic Tile, Bathroom - Tub Shower
- Level: Main
Kitchen
- Features: Flooring - Ceramic Tile, Kitchen - Gas Cooking, Granite Counters
- Level: Main
- Area: 306 Square Feet
- Dimensions: 18 X 17
Laundry
- Features: Flooring - Ceramic Tile
- Level: Main
- Area: 30 Square Feet
- Dimensions: 6 X 5
Living room
- Features: Flooring - HardWood, Ceiling Fan(s)
- Level: Main
- Area: 195 Square Feet
- Dimensions: 13 X 15
Heating
- Forced Air, Natural Gas
Cooling
- Central Air, Electric
Appliances
- Included: Microwave, Dishwasher, Disposal, Dryer, Exhaust Fan, Oven/Range - Gas, Refrigerator, Stainless Steel Appliance(s), Washer, Water Heater, Gas Water Heater
- Laundry: Has Laundry, Main Level, Laundry Room
Features
- Bathroom - Tub Shower, Breakfast Area, Combination Kitchen/Dining, Floor Plan - Traditional, Eat-in Kitchen, Kitchen - Table Space, Primary Bath(s), Upgraded Countertops
- Flooring: Wood, Ceramic Tile
- Doors: Six Panel, Storm Door(s)
- Windows: Bay/Bow
- Has basement: No
- Has fireplace: No
Interior area
- Total structure area: 1,184
- Total interior livable area: 1,184 sqft
- Finished area above ground: 1,184
- Finished area below ground: 0
Property
Parking
- Total spaces: 2
- Parking features: Concrete, Enclosed, Driveway
- Uncovered spaces: 2
Accessibility
- Accessibility features: Other
Features
- Levels: One
- Stories: 1
- Patio & porch: Deck
- Pool features: None
- Fencing: Chain Link,Wood
- Has view: Yes
- View description: Garden
Lot
- Size: 5,000 Square Feet
- Features: Front Yard, Rear Yard
Details
- Additional structures: Above Grade, Below Grade
- Parcel number: 160400184052
- Zoning: R60
- Special conditions: Standard
Construction
Type & style
- Home type: SingleFamily
- Architectural style: Ranch/Rambler,Traditional
- Property subtype: Single Family Residence
Materials
- Vinyl Siding
- Foundation: Slab
- Roof: Shingle
Condition
- Excellent
- New construction: No
- Year built: 1952
Utilities & green energy
- Sewer: Public Sewer
- Water: Public
Community & HOA
Community
- Subdivision: Maryvale
HOA
- Has HOA: No
Location
- Region: Rockville
- Municipality: City of Rockville
Financial & listing details
- Price per square foot: $435/sqft
- Tax assessed value: $393,333
- Annual tax amount: $5,956
- Date on market: 3/6/2025
- Listing agreement: Exclusive Right To Sell
- Inclusions: Kitchen Table & Booth, Drapery Above Breakfast Nook, Curtain Rods Throughout, 3 Corner Shelves In Hall Bath
- Exclusions: White Shelves In Bedroom 3
- Ownership: Fee Simple
Price history
| Date | Event | Price |
|---|---|---|
| 5/27/2025 | Sold | $514,900$435/sqft |
Source:  Bright MLS #MDMC2166216 Report a problem Bright MLS #MDMC2166216 Report a problem | ||
| 5/12/2025 | Pending sale | $514,900$435/sqft |
Source: Bright MLS #MDMC2166216 Report a problem | ||
| 4/25/2025 | Contingent | $514,900$435/sqft |
Source: Bright MLS #MDMC2166216 Report a problem | ||
| 4/11/2025 | Price change | $514,900-1%$435/sqft |
Source: Bright MLS #MDMC2166216 Report a problem | ||
| 4/3/2025 | Listed for sale | $519,900$439/sqft |
Source: Bright MLS #MDMC2166216 Report a problem | ||
| 3/18/2025 | Contingent | $519,900$439/sqft |
Source: Bright MLS #MDMC2166216 Report a problem | ||
| 3/14/2025 | Price change | $519,900-2.8%$439/sqft |
Source: Bright MLS #MDMC2166216 Report a problem | ||
| 3/6/2025 | Listed for sale | $535,000+42.7%$452/sqft |
Source: Bright MLS #MDMC2166216 Report a problem | ||
| 3/7/2019 | Sold | $375,000-5.1%$317/sqft |
Source: Public Record Report a problem | ||
| 1/10/2019 | Pending sale | $395,000$334/sqft |
Source: Long & Foster Real Estate, Inc. #MDMC388778 Report a problem | ||
| 12/6/2018 | Listed for sale | $395,000+22.5%$334/sqft |
Source: Long & Foster Real Estate, Inc. #MDMC388778 Report a problem | ||
| 6/20/2014 | Sold | $322,500-3.7%$272/sqft |
Source: Public Record Report a problem | ||
| 5/13/2014 | Pending sale | $335,000$283/sqft |
Source: Coldwell Banker Residential Brokerage - North Potomac/Rockville #MC8307281 Report a problem | ||
| 4/16/2014 | Price change | $335,000-2.9%$283/sqft |
Source: Coldwell Banker Residential Brokerage - North Potomac/Rockville #MC8307281 Report a problem | ||
| 4/3/2014 | Listed for sale | $345,000+5.3%$291/sqft |
Source: Coldwell Banker Residential Brokerage - North Potomac/Rockville #MC8307281 Report a problem | ||
| 11/19/2007 | Sold | $327,500+165.2%$277/sqft |
Source: Public Record Report a problem | ||
| 4/12/1999 | Sold | $123,500$104/sqft |
Source: Public Record Report a problem | ||
Public tax history
| Year | Property taxes | Tax assessment |
|---|---|---|
| 2025 | $5,717 +9.2% | $420,667 +6.9% |
| 2024 | $5,237 +7.9% | $393,333 +7.5% |
| 2023 | $4,852 +7.4% | $366,000 +4.5% |
| 2022 | $4,519 +4.2% | $350,400 +4.7% |
| 2021 | $4,337 +5.2% | $334,800 +4.9% |
| 2020 | $4,123 +3.5% | $319,200 |
| 2019 | $3,984 -0.5% | $319,200 +3.8% |
| 2018 | $4,005 -0.9% | $307,467 +1.9% |
| 2017 | $4,042 +32.1% | $301,600 +7.5% |
| 2016 | $3,060 | $280,667 +8.1% |
| 2015 | $3,060 | $259,733 +8.8% |
| 2014 | $3,060 | $238,800 |
| 2013 | -- | $238,800 |
| 2012 | -- | $238,800 -18.3% |
| 2011 | -- | $292,130 |
| 2010 | -- | $292,130 |
| 2009 | -- | $292,130 -12.5% |
| 2008 | -- | $333,730 +16.2% |
| 2007 | -- | $287,210 +19.3% |
| 2006 | -- | $240,690 +24% |
| 2005 | -- | $194,170 +14.4% |
| 2004 | -- | $169,720 |
| 2003 | -- | $169,720 +40.5% |
| 2002 | -- | $120,820 |
| 2001 | -- | $120,820 |
Find assessor info on the county website
Neighborhood: 20850
Nearby homes
- $578,6005 bd4 ba1.7k sqft513 Crabb Ave, Rockville, MD 20850Off Market
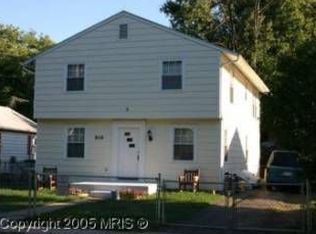
- $395,800-- bd1 ba1k sqft509 Crabb Ave, Rockville, MD 20850Off Market
- $751,3004 bd3 ba2.4k sqft4 Eldon Ct, Rockville, MD 20850Off Market
- $835,9004 bd4 ba3.5k sqft515 Crabb Ave, Rockville, MD 20850Off Market
- $813,5006 bd5 ba3.2k sqft1 Kemp Ct, Rockville, MD 20850Off Market
- $457,400-- bd1 ba1.5k sqft3 Eldon Ct, Rockville, MD 20850Off Market
- $364,4002 bd1 ba624 sqft512 Crabb Ave, Rockville, MD 20850Off Market
- $401,0003 bd1 ba916 sqft514 Crabb Ave, Rockville, MD 20850Sold
Nearby schools
GreatSchools rating
- 6/10Maryvale Elementary SchoolGrades: PK-5Distance: 0.3 mi
- 6/10Earle B. Wood Middle SchoolGrades: 6-8Distance: 1.8 mi
- 6/10Rockville High SchoolGrades: 9-12Distance: 1.2 mi
Schools provided by the listing agent
- Elementary: Maryvale
- Middle: Earle B. Wood
- High: Rockville
- District: Montgomery County Public Schools
Source: Bright MLS. This data may not be complete. We recommend contacting the local school district to confirm school assignments for this home.
Get a cash offer in 3 minutes
Find out how much your home could sell for in as little as 3 minutes with a no-obligation cash offer.
Estimated market value
$510,500
Get a cash offer in 3 minutes
Find out how much your home could sell for in as little as 3 minutes with a no-obligation cash offer.
Estimated market value
$510,500
- Maryland
- Montgomery County
- Rockville
- 20850
- 511 Crabb Ave
Nearby cities
Nearby neighborhoods
Nearby zip codes
Other Rockville Topics
