Skip main navigation
Off market
  • $424,900

    511 Cypress Cv, Youngsville, LA 70592

    4beds
    2,602sqft
    SingleFamily
    Built in 2005
    9,439 Square Feet Lot
    $424,900 Zestimate®
    $163/sqft
    $2,544 Estimated rent

    Home value

    $424,900

    $404,000 - $446,000

    $2,544/mo

    Zestimate® history
    Loading
    Loading...

    Owner options

    List your home for rent

    $2,544/mo

    Rent Zestimate®

    Find your next renter with Zillow Rental Manager. Plus, with online applications, you can quickly screen prospective tenants – for free.

    Learn more

    $2,544/mo

    Rent Zestimate®

    Refinance and save

    $2,500/mo

    Est. payment

    Refinancing to a lower rate could help reduce your monthly payments and save thousands over the life of the loan.

    See today's rates

    $2,500/mo

    Est. payment

    Explore your selling options

    Work with a Zillow partner agent

    Leverage their expertise and Zillow's premium Showcase listings to get your home seen by more buyers.

    Get started

    List with your own agent

    Get your home in front of millions of buyers by listing it on Zillow.

    Learn how to do it

    Sell it yourself

    Take full control of how buyers see your home on Zillow by listing For Sale by Owner (FSBO).

    List your home

    What's special

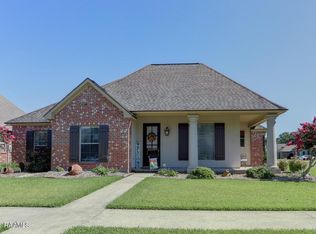
    If you've been searching Youngsville for one of the best values for your dollar, you may have found it! This CUSTOM BUILT, David Anderson home features stately curb appeal, and is situated on a large CORNER LOT. It features a beautiful, functional layout, awaiting it's lucky new owners! Well maintained during it's one family ownership, you will be impressed with the 'move in ready' condition of this Michael Murphy designed home. This home offers a TRIPLE SPLIT FLOOR PLAN, where the master bedroom is on its own wing, with the guest bedrooms being situated on their own wings. An ideal floor plan for a family with kids of different ages, someone who needs an office separate from the hustle and bustle of the house, or someone who is looking to have an a relative move in and wants the 'MIL suite' type set up! The bedrooms all feature premium Stain-Master carpeting which was just installed in December 2017, so still like NEW. The living room offers a gas fireplace, real, long-leaf pinewood floors, and open space, with LARGE windows that overlook your future back patio and yard. Layout combines the LR, formal dining room, kitchen, and breakfast area nicely. If having two dining areas isn't a necessity, the formal space would make a great 'extra sitting area' or playroom! As you can see in the pictures, and upon viewing, everything is laid out so well! Space, space, space! A great, very functional use of the square footage. The kitchen and breakfast nook area are no exception: including beautiful granite countertops, CUSTOM MADE CABINETS, high-end JennAir appliances, (6 burner gas stove top, a wall mounted double oven with 'convection,' and a built in microwave) along with a beautifully positioned island. You'll love preparing meals in this kitchen! Laundry room has hanging space, lots of cabinets, and a large utility sink. Master suite can house king-sized furniture, and offers a spa like master bathroom with a jetted whirlpool tub and standing shower. In addition to the four bedrooms you also have an OFFICE! This home is wired with a 'Bose Surround Sound System,' powered by a 'Denon' receiver, providing sound in the living, kitchen, and patio area. The Surround System is NOT RESERVED and will remain for the new owners! All Samsung wall mounted TV's ARE NOT RESERVED, and will remain as well! (If the sound system, wall mounted TV's or outdoor Jacuzzi tub isn't wanted, the owner will gladly remove.) A huge plus of having a corner lot is the additional off street parking for a third car. Behind the fence is a large concrete pad with enough room to park a 25ft boat! Save money on storage, by utilizing this space at home! Everyone loves corner lots because you get more 'bang for your buck,' and this house is no different. The yard is wonderful! The front is professionally landscaped. The backyard, has a huge covered patio area, with a solid, custom built pavilion with a Jacuzzi brand HOT TUB! Call today for a viewing!

    This property is off market, which means it's not currently listed for sale or rent on Zillow. This may be different from what's available on other websites or public sources.

    Facts & features

    Interior

    Bedrooms & bathrooms
    • Bedrooms: 4
    • Bathrooms: 3
    • Full bathrooms: 3
    Heating
    • Forced air, Electric, Gas
    Cooling
    • Central
    Appliances
    • Included: Dishwasher, Garbage disposal, Microwave
    Features
    • Flooring: Tile, Carpet, Hardwood
    • Has fireplace: Yes
    Interior area
    • Total interior livable area: 2,602 sqft

    Property

    Features
    • Exterior features: Other
    • Has spa: Yes
    • Fencing: Wood, Privacy, Full
    Lot
    • Size: 9,439 Square Feet
    Details
    • Parcel number: 6124497

    Construction

    Type & style
    • Home type: SingleFamily
    Condition
    • Year built: 2005

    Utilities & green energy

    • Utilities for property: Elec: SLEMCO

    Community & HOA

    Location
    • Region: Youngsville

    Financial & listing details

    • Price per square foot: $163/sqft
    • Tax assessed value: $339,600
    • Annual tax amount: $2,998

    Price history

    DateEventPrice
    5/6/2019Sold--
    Source: RAA #19002506 Report a problem
    3/28/2019Pending sale$339,500$130/sqft
    Source: Keaty Real Estate Company #19002506 Report a problem
    3/12/2019Price change$339,500-3%$130/sqft
    Source: Keaty Real Estate Company #19002506 Report a problem
    1/23/2019Listed for sale$349,900$134/sqft
    Source: Keaty Real Estate Company #19000750 Report a problem
    2/11/2005Sold--
    Source: Public Record Report a problem

    Public tax history

    YearProperty taxesTax assessment
    2024$2,998 +9.3%$33,960 +9%
    2023$2,743 0%$31,163
    2022$2,745 -0.4%$31,163
    2021$2,755 +0.1%$31,163
    2020$2,752 +5.2%$31,163
    2019$2,616 -2.1%$31,163
    2018$2,673 +31.9%$31,163 0%
    2017$2,027 $31,164 +0.5%
    2015$2,027 +0.9%$31,020
    2013$2,008 -0.7%$31,020
    2011$2,023 +0.2%$31,020
    2010$2,020 -0.1%$31,020
    2008$2,022 +9.5%$31,020 +7.6%
    2006$1,847 $28,840
    Find assessor info on the county website

    Neighborhood: 70592

    Nearby schools

    GreatSchools rating
    Schools provided by the listing agent
    • Elementary: Ernest Gallet
    • Middle: Youngsville
    • High: Southside/Comeaux

    Source: The MLS. This data may not be complete. We recommend contacting the local school district to confirm school assignments for this home.

    Get pre-qualified for a loan
    At Zillow Home Loans, we can pre-qualify you in as little as 5 minutes with no impact to your credit score.

    An equal housing lender. NMLS #10287.

    Sell for more on Zillow
    Get a Zillow Showcase℠ listing at no additional cost and you could sell for .
    $424,900
    2% more
    +$8,498
    With Zillow Showcase(estimated)
    $433,398
