This beautiful, acadian style home is located in the highly sought after Willow Trace subdivision! Well maintained, this home gives off a serene, peaceful feeling. Stepping through the large front double doors, you'll enter the huge living room. The open feeling is accented by the 10' ceilings, and topped off with triple crown molding! A formal dining area is attached to the living room, complete with an intricate chandelier. Just off the living room is the gorgeous, elegant, kitchen. There's plenty of room for cooking and serving, with tons of cabinets, lots of counter space, and a large island bar. A five-burner cooktop, built-in oven, microwave, and dishwasher, and stainless steel refrigerator means you won't need to bring appliances!Triple-split floor plan includes a private master bedroom with ensuite master bathroom, two guest bedrooms with full bath, and a third private guest room with full bath. Home also includes a laundry room with cabinets, hanging rack, and sink, two-car garage, and landscaping! Additional upgrades include wooden window blinds throughout, granite countertops, and stone floors!Triple-split floor plan includes a private master bedroom with ensuite master bathroom, two guest bedrooms with full bath, and a third private guest room with full bath. Home also includes a laundry room with cabinets, hanging rack, and sink, two-car garage, and landscaping! Additional upgrades include wooden window blinds throughout, granite countertops, and stone floors! Triple-split floor plan includes a private master bedroom with ensuite master bathroom, two guest bedrooms with full bath, and a third private guest room with full bath. Home also includes a laundry room with cabinets, hanging rack, and sink, two-car garage, and landscaping! Additional upgrades include wooden window blinds throughout, granite countertops, and stone floors!
Sold
Price Unknown
518 Cypress Cv, Youngsville, LA 70592
4beds
2,400sqft
Single Family Residence
Built in 2005
-- sqft lot
$397,300 Zestimate®
$--/sqft
$2,437 Estimated rent
Home value
$397,300
$377,000 - $417,000
$2,437/mo
Zestimate® history
Owner options
List your home for rent
$2,437/mo
Rent Zestimate®
Find your next renter with Zillow Rental Manager. Plus, with online applications, you can quickly screen prospective tenants – for free.
$2,437/mo
Rent Zestimate®
Refinance and save
Refinancing to a lower rate could help reduce your monthly payments and save thousands over the life of the loan.
Explore your selling options
Work with a Zillow partner agent
Leverage their expertise and Zillow's premium Showcase listings to get your home seen by more buyers.
Get startedList with your own agent
Get your home in front of millions of buyers by listing it on Zillow.
Learn how to do itSell it yourself
Take full control of how buyers see your home on Zillow by listing For Sale by Owner (FSBO).
List your homeWhat's special
Two-car garageGuest bedroomsLarge front double doorsPlenty of roomPrivate guest roomStainless steel refrigeratorTriple-split floor plan
Zillow last checked:
Listing updated:
Listed by:
Kent M Rogers,
Dream Home Realty, LLC
Source: RAA,MLS#: 23004425
Facts & features
Interior
Bedrooms & bathrooms
- Bedrooms: 4
- Bathrooms: 3
- Full bathrooms: 3
Heating
- Central
Cooling
- Central Air
Appliances
- Included: Dishwasher, Microwave
Features
- High Ceilings, Crown Molding, Kitchen Island, Separate Shower, Varied Ceiling Heights, Granite Counters
- Flooring: Slate, Tile, Wood
- Number of fireplaces: 1
- Fireplace features: 1 Fireplace, Gas
Interior area
- Total interior livable area: 2,400 sqft
Property
Parking
- Total spaces: 2
- Parking features: Garage Faces Front
- Garage spaces: 2
Features
- Stories: 1
- Patio & porch: Covered, Open
- Fencing: Wood
Lot
- Dimensions: 80.06 x 105 x 80 x 104.2
- Features: 0 to 0.5 Acres
Details
- Additional structures: Pergola, Shed(s)
- Parcel number: 6124492
- Special conditions: Arms Length
Construction
Type & style
- Home type: SingleFamily
- Architectural style: Acadian
- Property subtype: Single Family Residence
Materials
- Brick Veneer, HardiPlank Type, Stucco, Brick
- Foundation: Slab
- Roof: Composition
Condition
- Year built: 2005
Utilities & green energy
- Electric: Elec: SLEMCO
- Gas: Gas: Centerpoint
- Sewer: Public Sewer
Community & HOA
Community
- Subdivision: Willow Trace
Location
- Region: Youngsville
Financial & listing details
- Tax assessed value: $348,240
- Annual tax amount: $3,075
- Date on market: 6/16/2023
- Electric utility on property: Yes
Price history
| Date | Event | Price |
|---|---|---|
| 11/10/2023 | Sold | -- |
Source:  RAA #23004425 Report a problem RAA #23004425 Report a problem | ||
| 9/7/2023 | Listed for sale | $384,000$160/sqft |
Source: RAA #23004425 Report a problem | ||
| 9/6/2023 | Pending sale | $384,000$160/sqft |
Source: RAA #23004425 Report a problem | ||
| 8/22/2023 | Price change | $384,000-1.3%$160/sqft |
Source: RAA #23004425 Report a problem | ||
| 8/4/2023 | Listed for sale | $389,000$162/sqft |
Source: RAA #23004425 Report a problem | ||
| 7/18/2023 | Pending sale | $389,000$162/sqft |
Source: RAA #23004425 Report a problem | ||
| 7/5/2023 | Price change | $389,000-2.5%$162/sqft |
Source: RAA #23004425 Report a problem | ||
| 6/16/2023 | Listed for sale | $399,000$166/sqft |
Source: RAA #23004425 Report a problem | ||
| 2/16/2016 | Sold | -- |
Source: Public Record Report a problem | ||
| 8/17/2005 | Sold | -- |
Source: Public Record Report a problem | ||
Public tax history
| Year | Property taxes | Tax assessment |
|---|---|---|
| 2024 | $3,075 +7.8% | $34,824 +7.5% |
| 2023 | $2,851 0% | $32,388 |
| 2022 | $2,852 -0.4% | $32,388 |
| 2021 | $2,864 +0.1% | $32,388 |
| 2020 | $2,861 +5.2% | $32,388 |
| 2019 | $2,719 -2.1% | $32,388 |
| 2018 | $2,778 +30.3% | $32,388 |
| 2017 | $2,132 | $32,388 +0.2% |
| 2015 | $2,132 +9.7% | $32,318 +6.8% |
| 2013 | $1,943 -0.7% | $30,250 |
| 2011 | $1,957 +0.2% | $30,250 |
| 2010 | $1,954 -0.1% | $30,250 |
| 2008 | $1,955 +9.5% | $30,250 +7.5% |
| 2006 | $1,785 | $28,130 |
Find assessor info on the county website
Neighborhood: 70592
Nearby homes
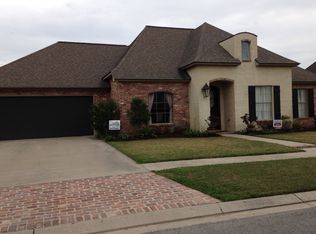
- $415,3004 bd2 ba2.5k sqft520 Cypress Cv, Youngsville, LA 70592Off Market
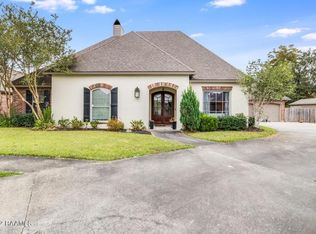
- $414,9004 bd3 ba2.6k sqft516 Cypress Cv, Youngsville, LA 70592Off Market
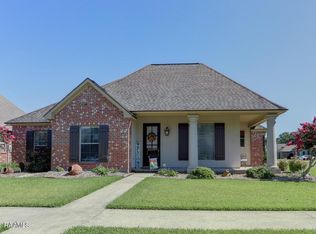
- $406,4004 bd3 ba2.5k sqft513 Cypress Cv, Youngsville, LA 70592Off Market
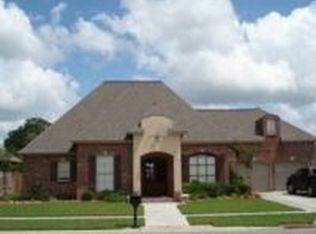
- $407,900-- bd-- ba2.4k sqft522 Cypress Cv, Youngsville, LA 70592Off Market
- $410,900-- bd-- ba2.6k sqft514 Cypress Cv, Youngsville, LA 70592Off Market
- $402,8004 bd3 ba2.5k sqft512 Cypress Cv, Youngsville, LA 70592Off Market
- $410,9004 bd3 ba2.6k sqft511 Cypress Cv, Youngsville, LA 70592Off Market
- $380,9004 bd3 ba2.4k sqft524 Cypress Cv, Youngsville, LA 70592Off Market
Nearby schools
GreatSchools rating
- 8/10Ernest Gallet Elementary SchoolGrades: PK-5Distance: 1.3 mi
- 8/10Broussard Middle SchoolGrades: 6-8Distance: 3.6 mi
- 10/10Southside High SchoolGrades: 9-12Distance: 4.1 mi
Schools provided by the listing agent
- Elementary: Martial Billeaud
- Middle: Broussard
- High: Southside
Source: RAA. This data may not be complete. We recommend contacting the local school district to confirm school assignments for this home.
Sell for more on Zillow
Get a Zillow Showcase℠ listing at no additional cost and you could sell for .
$397,300
2% more
+$7,946
With Zillow Showcase(estimated)
$405,246
- Louisiana
- Lafayette Parish
- Lafayette
- 70592
- 518 Cypress Cv
Nearby cities
Nearby zip codes
Other Lafayette Topics
