Skip main navigation
Sold for $310,000
  • $310,000

    511 Dalton Way, Smiths Grove, KY 42171

    3beds
    1,608sqft
    Single Family Residence
    Built in 2021
    1 Acres Lot
    $322,700 Zestimate®
    $193/sqft
    $2,001 Estimated rent

    Home value

    $322,700

    Estimated sales range

    Not available

    $2,001/mo

    Zestimate® history
    Loading
    Loading...

    Owner options

    List your home for rent

    $2,001/mo

    Rent Zestimate®

    Find your next renter with Zillow Rental Manager. Plus, with online applications, you can quickly screen prospective tenants – for free.

    Learn more

    $2,001/mo

    Rent Zestimate®

    Refinance and save

    $1,831/mo

    Est. payment

    Refinancing to a lower rate could help reduce your monthly payments and save thousands over the life of the loan.

    See today's rates

    $1,831/mo

    Est. payment

    Explore your selling options

    Work with a Zillow partner agent

    Leverage their expertise and Zillow's premium Showcase listings to get your home seen by more buyers.

    Get started

    List with your own agent

    Get your home in front of millions of buyers by listing it on Zillow.

    Learn how to do it

    Sell it yourself

    Take full control of how buyers see your home on Zillow by listing For Sale by Owner (FSBO).

    List your home

    What's special

    Luxury plank flooringSeparate showerTwo-car attached garageStainless steel appliancesTankless hot water heaterLarge lotVaulted ceilings
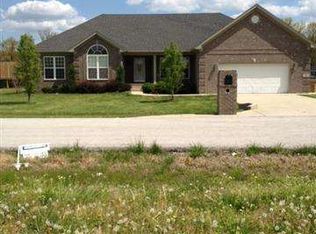
    Welcome to 511 Dalton Way in Smiths Grove, KY—where small town charm meets modern, low-maintenance living. This beautifully maintained, single-level home sits on a full acre and offers the space, style, and simplicity you’ve been looking for. From the moment you arrive, the curb appeal is undeniable with covered front and back porches and room to breathe. Inside, you’ll find a light and airy open layout with vaulted ceilings and luxury plank flooring throughout—no carpet here. The heart of the home is the kitchen, featuring granite countertops, a large island perfect for gatherings, stainless steel appliances, and a warm flow into the dining and living areas. Whether you're entertaining friends or simply enjoying a quiet evening, this space just feels like home. The oversized primary suite is truly a retreat, with enough space for a king-size bed and a sitting area. The ensuite bath includes double sinks, granite counters, a jetted tub, separate shower, and a walk-in closet with plenty of storage. Two additional bedrooms and a second full bathroom provide flexibility. Never run out of hot water for your showers or laundry with a tankless hot water heater. Step outside to the peaceful backyard—ideal for sipping coffee in the morning or relaxing in the evening under the covered porch with ceiling fans. The large lot includes a two-car attached garage and a separate storage shed for tools, toys, or even a workshop. This home is located just minutes from Bowling Green, the GM Assembly Plant (home of the Corvette), and Mammoth Cave National Park. With proximity to major employers and outdoor recreation, it offers both convenience and lifestyle. Smiths Grove is a small community with a big heart, where neighbors still wave and local shops line Main Street. If you're dreaming of a one-level home that blends comfort, functionality, and a little breathing room—all with that “just feels right” vibe—511 Dalton Way is ready to welcome you home.

    Zillow last checked:

    Listing updated:

    Listed by:

    Melissa A Albert 270-799-3695,

    EXP Realty, LLC

    Bought with:

    Susan Burtoft, 204446

    Keller Williams First Choice R

    Source: RASK,MLS#: RA20251643MLS Logo

    Facts & features

    Interior

    Bedrooms & bathrooms
    • Bedrooms: 3
    • Bathrooms: 2
    • Full bathrooms: 2
    • Main level bathrooms: 2
    • Main level bedrooms: 3
    Primary bedroom
    • Level: Main
    • Area: 277.6
    • Dimensions: 17.08 x 16.25
    Bedroom 2
    • Level: Main
    • Area: 156.79
    • Dimensions: 11.83 x 13.25
    Bedroom 3
    • Level: Main
    • Area: 151.86
    • Dimensions: 11.83 x 12.83
    Primary bathroom
    • Level: Main
    • Area: 125
    • Dimensions: 12 x 10.42
    Bathroom
    • Features: Double Vanity, Granite Counters, Separate Shower, Tub, Walk-In Closet(s)
    Dining room
    • Level: Main
    • Area: 114.57
    • Dimensions: 9.42 x 12.17
    Kitchen
    • Features: Eat-in Kitchen, Granite Counters, Pantry
    • Level: Main
    • Area: 130.79
    • Dimensions: 10.75 x 12.17
    Living room
    • Level: Main
    • Area: 289.06
    • Dimensions: 20.17 x 14.33
    Heating
    • Central, Forced Air, Natural Gas
    Cooling
    • Central Air
    Appliances
    • Included: Dishwasher, Microwave, Range/Oven, Electric Range, Refrigerator, Smooth Top Range, Dryer, Washer, Gas Water Heater, Tankless Water Heater
    • Laundry: Laundry Room
    Features
    • Cathedral Ceiling(s), Ceiling Fan(s), Chandelier, Closet Light(s), Split Bedroom Floor Plan, Tray Ceiling(s), Vaulted Ceiling(s), Walls (Dry Wall), Eat-in Kitchen, Kitchen/Dining Combo
    • Flooring: Vinyl
    • Windows: Storm Window(s), Thermo Pane Windows, Tilt, Blinds
    • Basement: None,Crawl Space
    • Attic: Storage
    • Has fireplace: No
    • Fireplace features: None
    Interior area
    • Total structure area: 1,608
    • Total interior livable area: 1,608 sqft

    Property

    Parking
    • Total spaces: 2
    • Parking features: Attached, Front Entry, Garage Door Opener
    • Attached garage spaces: 2
    • Has uncovered spaces: Yes
    Accessibility
    • Accessibility features: 1st Floor Bathroom, Door Levers, Level Drive, Level Lot, Walk in Shower
    Features
    • Patio & porch: Covered Front Porch, Covered Patio
    • Exterior features: Lighting
    • Fencing: None
    • Body of water: None
    Lot
    • Size: 1 Acres
    • Features: Level, Dead End, Interior Lot, Subdivided
    Details
    • Additional structures: Workshop, Shed(s)
    • Parcel number: 0516000020.00
    • Other equipment: Sump Pump

    Construction

    Type & style
    • Home type: SingleFamily
    • Architectural style: Ranch
    • Property subtype: Single Family Residence
    Materials
    • Vinyl Siding
    • Foundation: Block, Brick/Mortar
    • Roof: Dimensional,Shingle
    Condition
    • New Construction
    • New construction: No
    • Year built: 2021

    Utilities & green energy

    • Sewer: Cluster, Private Sewer, Septic Tank, Septic System
    • Water: County
    • Utilities for property: Electricity Available, Garbage-Private, Natural Gas, Underground Cable, Underground Electric, Underground Phone, Other

    Community & HOA

    Community
    • Security: Security System, Smoke Detector(s)
    • Subdivision: Chalybeate Country Estates
    HOA
    • Amenities included: None
    Location
    • Region: Smiths Grove

    Financial & listing details

    • Price per square foot: $193/sqft
    • Tax assessed value: $224,000
    • Annual tax amount: $2,075
    • Price range: $310K - $310K
    • Date on market: 3/28/2025
    • Road surface type: Asphalt

    Price history

    DateEventPrice
    5/6/2025Sold$310,000$193/sqft
    Source: RASK #RA20251643 Report a problem
    4/9/2025Pending sale$310,000$193/sqft
    Source: RASK #RA20251643 Report a problem
    3/28/2025Listed for sale$310,000+34.8%$193/sqft
    Source: RASK #RA20251643 Report a problem
    10/15/2020Listing removed$229,900$143/sqft
    Source: RE/MAX Real Estate Executives #20201311 Report a problem
    8/11/2020Pending sale$229,900+4.5%$143/sqft
    Source: RE/MAX Real Estate Executives #20201311 Report a problem
    7/10/2020Sold$220,000-4.3%$137/sqft
    Source: Public Record Report a problem
    4/1/2020Listed for sale$229,900+753.1%$143/sqft
    Source: RE/MAX Real Estate Executives #20201311 Report a problem
    8/7/2019Sold$26,950$17/sqft
    Source: Public Record Report a problem

    Public tax history

    YearProperty taxesTax assessment
    2024$2,075 +2.2%$224,000
    2023$2,030 +0.8%$224,000 +4.7%
    2022$2,014 $214,000
    2021$2,014 +1196.5%$214,000 +1488.1%
    2020$155 +16.2%$13,475
    2019$134 --
    Find assessor info on the county website

    Neighborhood: 42171

    Nearby schools

    GreatSchools rating
    Schools provided by the listing agent
    • Elementary: Edmonson
    • Middle: Edmonson County
    • High: Edmonson County

    Source: RASK. This data may not be complete. We recommend contacting the local school district to confirm school assignments for this home.

    Get pre-qualified for a loan
    At Zillow Home Loans, we can pre-qualify you in as little as 5 minutes with no impact to your credit score.

    An equal housing lender. NMLS #10287.

    Sell for more on Zillow
    Get a Zillow Showcase℠ listing at no additional cost and you could sell for .
    $322,700
    2% more
    +$6,454
    With Zillow Showcase(estimated)
    $329,154