Skip main navigation
For sale
  • $465,000

    511 E 53rd Street, Savannah, GA 31405

    3beds
    1,714sqft
    : 
    $3,057/mo
    Get pre-qualified
    Single Family Residence
    Built in 1945
    6,299 Square Feet Lot
    $447,600 Zestimate®
    $271/sqft
    $4/mo HOA

    What's special

    Hardwood floorsOff-street covered parkingExterior side doorArched passagewaysWalk-up atticGenerous storageDesignated pantry closet
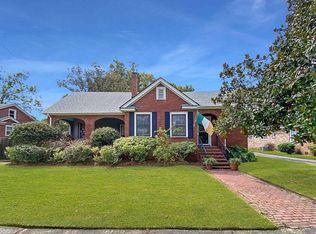
    This 1945 Savannah Grey Brick home is located in the beloved historic neighborhood of Ardsley Park/ Chatham Crescent which is known for its charming setting w/treelined streets, sidewalks, & numerous green spaces. Upon entering the featured home, a foyer leads to an adjoining spacious living room w/ fireplace on one side of the house & a dining room on the other side - both rooms are entered through arched passageways. While a cozy paneled front corner room can be used as a den or office, it also allows space for the kitchen to be enlarged in size. The current kitchen's layout is galley-style with a designated pantry closet & exterior side door. The three bedrooms are located on the back of the house - all with easy accessibility to one of the two full baths. Hardwood floors, generous storage, a walk-up attic, a large back porch overlooking a private backyard enclosed with a brick fence, a separate outdoor space/room (which includes plumbing) for storage, & off-street covered parking are some of the many features which make this property so appealing. The listing is being sold "as is" & priced accordingly to give the new owner the chance to create their own vision. This is an opportunity not to be missed!
    1 day
    |
    209
    |
    28
    |

    Zillow last checked:

    Listing updated:

    Listed by:

    Kimberly Ergul 912-398-7222,

    Engel & Volkers

    Source: Hive MLS,MLS#: SA363393MLS LogoOriginating MLS: Savannah Multi-List Corporation

      Facts & features

      Interior

      Bedrooms & bathrooms
      • Bedrooms: 3
      • Bathrooms: 2
      • Full bathrooms: 2
      Heating
      • Central, Electric
      Cooling
      • Central Air, Electric
      Appliances
      • Included: Dishwasher, Electric Water Heater, Refrigerator
      • Laundry: In Kitchen
      Features
      • Attic, Ceiling Fan(s), Main Level Primary, Pantry, Permanent Attic Stairs, Separate Shower, Vanity
      • Windows: Double Pane Windows
      • Has fireplace: Yes
      • Fireplace features: Living Room, Wood Burning
      Interior area
      • Total interior livable area: 1,714 sqft

      Property

      Parking
      • Total spaces: 1
      • Parking features: Garage, Off Street, Rear/Side/Off Street, On Street, Storage
      • Carport spaces: 1
      • Has uncovered spaces: Yes
      Features
      • Patio & porch: Porch
      • Fencing: Brick,Privacy
      • Has view: Yes
      • View description: Panoramic
      Lot
      • Size: 6,299 Square Feet
      • Features: Alley, City Lot, Interior Lot
      Details
      • Parcel number: 2008621003
      • Zoning: R6
      • Special conditions: Standard

      Construction

      Type & style
      • Home type: SingleFamily
      • Architectural style: Traditional
      • Property subtype: Single Family Residence
      Materials
      • Brick
      • Foundation: Raised
      • Roof: Asphalt
      Condition
      • Year built: 1945

      Utilities & green energy

      • Sewer: Public Sewer
      • Water: Public
      • Utilities for property: Cable Available
      Green energy
      • Energy efficient items: Windows

      Community & HOA

      Community
      • Subdivision: Ardsley-Chatham Crescent
      HOA
      • Has HOA: Yes
      • HOA fee: $50 annually
      • HOA name: Optional
      Location
      • Region: Savannah

      Financial & listing details

      • Price per square foot: $271/sqft
      • Tax assessed value: $337,600
      • Annual tax amount: $718
      • Date on market: 8/26/2026
      • Listing agreement: Exclusive Right To Sell
      • Listing terms: Cash,Conventional,1031 Exchange
      • Inclusions: Alarm-Smoke/Fire, Ceiling Fans, Refrigerator
      • Ownership type: Estate
      • Road surface type: Asphalt

        Estimated market value

        $447,600

        $425,000 - $470,000

        $2,639/mo

        Price history

        DateEventPrice
        8/26/2026Listed for sale$465,000$271/sqft
        Source: Hive MLS #SA363393 Report a problem

        Public tax history

        YearProperty taxesTax assessment
        2025$691 +4%$135,040 +2.7%
        2024$665 +162.9%$131,480 +25.3%
        2023$253 -55.4%$104,960 +7.2%
        2022$566 +9.6%$97,920 +21.5%
        2021$517 -0.9%$80,560 -0.4%
        2020$522 +4.6%$80,880 +0.2%
        2019$499 -37%$80,680 +8.9%
        2018$792 +2.5%$74,120 -7.2%
        2017$772 +18.1%$79,840 +2.9%
        2016$654 +0.6%$77,560 -2.9%
        2015$650 -17.2%$79,840 +4.8%
        2014$785 $76,200 -0.7%
        2013-- $76,760 +1.8%
        2012-- $75,400
        2011-- $75,400 -5.1%
        2010-- $79,480 -4.2%
        2009-- $83,000
        2008-- $83,000
        2007-- $83,000
        2006-- $83,000 +5.1%
        2005-- $79,000 +26.6%
        2003-- $62,400 +76.3%
        2002-- $35,400
        2001-- $35,400
        Find assessor info on the county website

        Monthly payment

        Est. payment

        Payment breakdown

        Explore the cost of this home by adjusting the details. Changes won't be saved.
        All calculations are estimates and provided by Zillow, Inc. for informational purposes only. Actual amounts may vary.
        HOA fees may include property taxes on listings classified as Co-Ops. Contact the listing agent and/or owner for fee details.
        See how much you could borrow to make a competitive offer.

        Climate risks

        Neighborhood: Ardmore/Gould Estates/Olin Heights

        Getting around

        41 / 100
        Car-Dependent
        66 / 100
        Bikeable

        Nearby schools

        GreatSchools rating

        A local agent can set up tours, give advice and negotiate with sellers.

        Browse local experts

        Similar homes