Skip main navigation
Sold for $665,000
  • $665,000

    517 E 53rd St, Savannah, GA 31405

    3beds
    2,775sqft
    SingleFamily
    Built in 1945
    9,583 Square Feet Lot
    $730,400 Zestimate®
    $240/sqft
    $3,033 Estimated rent

    Home value

    $730,400

    $679,000 - $789,000

    $3,033/mo

    Zestimate® history
    Loading
    Loading...

    Owner options

    List your home for rent

    $3,033/mo

    Rent Zestimate®

    Find your next renter with Zillow Rental Manager. Plus, with online applications, you can quickly screen prospective tenants – for free.

    Learn more

    $3,033/mo

    Rent Zestimate®

    Refinance and save

    $3,999/mo

    Est. payment

    Refinancing to a lower rate could help reduce your monthly payments and save thousands over the life of the loan.

    See today's rates

    $3,999/mo

    Est. payment

    Explore your selling options

    Work with a Zillow partner agent

    Leverage their expertise and Zillow's premium Showcase listings to get your home seen by more buyers.

    Get started

    List with your own agent

    Get your home in front of millions of buyers by listing it on Zillow.

    Learn how to do it

    Sell it yourself

    Take full control of how buyers see your home on Zillow by listing For Sale by Owner (FSBO).

    List your home

    What's special

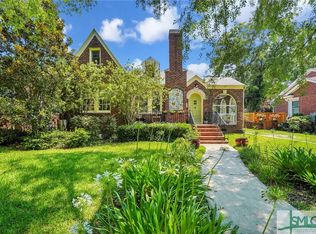
    Classic brick home in Ardsley Park, just around the corner from Hull Park. Hardwood floors throughout, except in the bathrooms, because that's weird, plus spacious living room w/fireplace, 3 large bedrooms downstairs, spacious upstairs master (or perfect bunkroom) w/2 closets + full bath. Large kitchen features stainless steel appliances and breakfast area at which meals besides breakfast may also be eaten. The porch is far enough from the sidewalk to let you stare at pedestrians with impunity and is perfect for al fresco dining and Zoom meetings that require excessive birdsong. Fenced backyard is an entertainer's dream and a neighbor's nightmare because you're going to be doing some karaoke back there, let's be honest. There's a stage! And a firepit! New tankless water heater, new roof, separate HVAC for upstairs and down. Off-street parking. Attached garage for drums and lawnmowers, because the dream will never die and the grass is much greener on this side of the street.

    Facts & features

    Interior

    Bedrooms & bathrooms
    • Bedrooms: 3
    • Bathrooms: 3
    • Full bathrooms: 3
    Heating
    • Forced air, Gas
    Cooling
    • Central
    Appliances
    • Included: Dishwasher, Microwave, Refrigerator
    • Laundry: Laundry Room
    Features
    • Entrance Foyer
    • Flooring: Tile, Carpet, Hardwood, Linoleum / Vinyl
    • Attic: Walk-In
    • Has fireplace: Yes
    • Fireplace features: Wood Burning, Living Room
    Interior area
    • Structure area source: Appraisal
    • Total interior livable area: 2,775 sqft

    Property

    Parking
    • Total spaces: 5
    • Parking features: Garage - Attached
    Features
    • Patio & porch: Patio-Uncovered
    • Exterior features: Brick
    • Fencing: Fenced Yard, Wood, Privacy Fence
    Lot
    • Size: 9,583 sqft
    • Features: Level, Interior Lot, City Lot, Full Size Lot
    Details
    • Parcel number: 2008621004

    Construction

    Type & style
    • Home type: SingleFamily
    • Architectural style: Bungalow
    Materials
    • masonry
    • Foundation: Other
    • Roof: Asphalt
    Condition
    • Year built: 1945

    Utilities & green energy

    • Sewer: Public Sewer
    • Water: Public Water
    • Utilities for property: Cable Ready

    Community & neighborhood

    Location
    • Region: Savannah

    Other

    Other facts
    • Sewer: Public Sewer
    • RoadSurfaceType: Paved
    • Appliances: Dishwasher, Range/Oven, Refrigerator, Microwave, Oven
    • FireplaceYN: true
    • Roof: Asphalt
    • GarageYN: true
    • AttachedGarageYN: true
    • AssociationYN: 0
    • HeatingYN: true
    • CoolingYN: true
    • Heating: Natural Gas, Central
    • FireplaceFeatures: Wood Burning, Living Room
    • FireplacesTotal: 1
    • RoomsTotal: 1
    • ConstructionMaterials: Brick
    • LotFeatures: Level, Interior Lot, City Lot, Full Size Lot
    • OpenParkingSpaces: 4
    • ParkingFeatures: Attached, Garage Door Opener
    • ArchitecturalStyle: Bungalow
    • CoveredSpaces: 1
    • BuildingAreaSource: Appraisal
    • Cooling: Central Air, Electric
    • Fencing: Fenced Yard, Wood, Privacy Fence
    • CommunityFeatures: Sidewalks, Street Lights
    • LaundryFeatures: Laundry Room
    • Attic: Walk-In
    • RoomMasterBathroomFeatures: Double Vanity, Separate Shower
    • InteriorFeatures: Entrance Foyer
    • WaterSource: Public Water
    • RoomKitchenFeatures: Breakfast Area
    • RoomMasterBedroomLevel: Main
    • PatioAndPorchFeatures: Patio-Uncovered
    • Utilities: Cable Ready
    • FoundationDetails: Off Ground
    • OpenParkingYN: 4
    • MlsStatus: Active
    • Road surface type: Paved

    Price history

    DateEventPrice
    8/20/2024Sold$665,000+52.9%$240/sqft
    Source: Public Record Report a problem
    10/23/2020Listing removed$435,000$157/sqft
    Source: Keller Williams Realty Coastal Area Partners #234362 Report a problem
    10/7/2020Listed for sale$435,000+32.8%$157/sqft
    Source: Keller Williams Realty Coastal Area Partners,LLC #234362 Report a problem
    2/12/2015Sold$327,500+4%$118/sqft
    Source: Hive MLS #SA130857 Report a problem
    1/13/2015Pending sale$315,000$114/sqft
    Source: Keller Williams Realty Coastal Area Partners #130857 Report a problem
    1/8/2015Listed for sale$315,000+17.5%$114/sqft
    Source: Keller Williams Realty Coastal Area Partners #130857 Report a problem
    6/29/2012Sold$268,000-2.4%$97/sqft
    Source: Public Record Report a problem
    5/30/2012Listed for sale$274,500$99/sqft
    Source: Keller Williams Realty Coastal Area Partners #98755 Report a problem

    Public tax history

    YearProperty taxesTax assessment
    2025$6,384 +20.1%$239,840 +5.3%
    2024$5,315 -3.7%$227,720 +20.5%
    2023$5,517 +8.8%$188,920 +8.8%
    2022$5,069 +4.9%$173,560 +10.7%
    2021$4,832 -2%$156,760 +0.4%
    2020$4,929 +3.4%$156,120 +3.4%
    2019$4,769 -28.9%$151,040 +9.4%
    2018$6,711 +8%$138,120 +3.9%
    2017$6,212 +16%$132,960 +4.9%
    2016$5,357 -3.7%$126,720 -1.4%
    2015$5,565 -8.7%$128,480 +16%
    2014$6,093 $110,760 +3.3%
    2013-- $107,200 +0.1%
    2012-- $107,040
    2011-- $107,040 -5.9%
    2010-- $113,720 -1.3%
    2009-- $115,200
    2008-- $115,200
    2007-- $115,200 +4%
    2006-- $110,800 +15.9%
    2005-- $95,600 +17.7%
    2003-- $81,200 +27.3%
    2002-- $63,800 +4.2%
    2001-- $61,200

    Find assessor info on the county website

    Neighborhood: Ardmore/Gould Estates/Olin Heights

    Nearby schools

    GreatSchools rating
    Schools provided by the listing agent
    • Elementary: JG Smith
    • Middle: Myers
    • High: Savannah

    Source: The MLS. This data may not be complete. We recommend contacting the local school district to confirm school assignments for this home.

    Get pre-qualified for a loan
    At Zillow Home Loans, we can pre-qualify you in as little as 5 minutes with no impact to your credit score.

    An equal housing lender. NMLS #10287.

    Sell for more on Zillow
    Get a Zillow Showcase℠ listing at no additional cost and you could sell for .
    $730,400
    2% more
    +$14,608
    With Zillow Showcase(estimated)
    $745,008