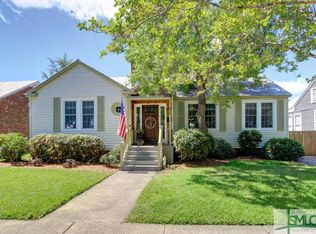
Set in the heart of sought after Ardsley Park, this 1940's brick bungalow blends classic charm with thoughtfully chosen, high-end updates. The interior feels both timeless and elevated as Visual Comfort lighting adorns nearly every room. The home offers a light filled living room centered by a gas fireplace and a formal Living Room sets the stage for gatherings. 3 bedrooms and 3 full bathrooms along with a finished attic that expands the living space, perfect for an extra bedroom, office, or playroom. Rare for Ardsley Park, find a spacious fenced backyard: a place to simply unwind, or host and entertain in, along with a screened in porch for all seasons. Private driveway leads to a full size detached 2 car garage. The location is perfect for those looking for convenience in Savannah while also a quick walk to Hull Park, Shops, and Restaurants in Habersham Village.
Sold for $630,000
Zillow last checked:
Listing updated:
Bought with:
Casey M. Schivera, 345029
Seabolt Real Estate
Source: Hive MLS,MLS#: SA342972 Originating MLS: Savannah Multi-List Corporation
Originating MLS: Savannah Multi-List CorporationPrice history
| Date | Event | Price |
|---|---|---|
| 7/24/2026 | Sold | $630,000-3.1%$271/sqft |
Source:  Hive MLS #SA342972 Report a problem Hive MLS #SA342972 Report a problem | ||
| 7/13/2026 | Pending sale | $650,000$280/sqft |
Source: Hive MLS #SA342972 Report a problem | ||
| 6/22/2026 | Contingent | $650,000$280/sqft |
Source: Hive MLS #SA342972 Report a problem | ||
| 5/1/2026 | Price change | $650,000-3.7%$280/sqft |
Source: Hive MLS #SA342972 Report a problem | ||
| 4/10/2026 | Listed for sale | $675,000$290/sqft |
Source: Hive MLS #SA342972 Report a problem | ||
| 3/24/2026 | Contingent | $675,000$290/sqft |
Source: Hive MLS #SA342972 Report a problem | ||
| 1/23/2026 | Price change | $675,000-3.4%$290/sqft |
Source: Hive MLS #SA342972 Report a problem | ||
| 1/6/2026 | Listed for sale | $699,000$301/sqft |
Source: Hive MLS #SA342972 Report a problem | ||
| 12/23/2025 | Listing removed | $699,000$301/sqft |
Source: Hive MLS #SA342972 Report a problem | ||
| 12/11/2025 | Price change | $699,000-3.6%$301/sqft |
Source: Hive MLS #SA342972 Report a problem | ||
| 11/14/2025 | Listed for sale | $725,000+23.9%$312/sqft |
Source: Hive MLS #SA342972 Report a problem | ||
| 4/22/2022 | Sold | $585,000+2.6%$252/sqft |
Source: Hive MLS #SA264940 Report a problem | ||
| 3/31/2022 | Pending sale | $570,000$245/sqft |
Source:  Hive MLS #264940 Report a problem Hive MLS #264940 Report a problem | ||
| 3/29/2022 | Price change | $570,000-2.4%$245/sqft |
Source: Hive MLS #264940 Report a problem | ||
| 3/19/2022 | Listed for sale | $583,900$251/sqft |
Source: Hive MLS #264940 Report a problem | ||
| 3/4/2022 | Pending sale | $583,900-1.7%$251/sqft |
Source: Hive MLS #264940 Report a problem | ||
| 2/25/2022 | Listed for sale | $593,900+36.8%$255/sqft |
Source: Hive MLS #264940 Report a problem | ||
| 10/28/2020 | Sold | $434,222-2.4%$187/sqft |
Source: Public Record Report a problem | ||
| 9/7/2020 | Pending sale | $444,900$191/sqft |
Source: Keller Williams Realty Coastal Area Partners,LLC #226874 Report a problem | ||
| 8/17/2020 | Price change | $444,900-3.3%$191/sqft |
Source: Keller Williams Realty Coastal Area Partners,LLC #226874 Report a problem | ||
| 6/24/2020 | Listed for sale | $459,900+18.5%$198/sqft |
Source: Keller Williams Realty Coastal Area Partners,LLC #226874 Report a problem | ||
| 3/14/2019 | Sold | $388,000+19.8%$167/sqft |
Source: Public Record Report a problem | ||
| 8/31/2016 | Sold | $324,000+27.1%$139/sqft |
Source: Public Record Report a problem | ||
| 4/22/2013 | Sold | $255,000-11.1%$110/sqft |
Source: Public Record Report a problem | ||
| 8/4/2005 | Sold | $287,000$123/sqft |
Source: Public Record Report a problem | ||

Sell for more on Zillow
Get a Zillow Showcase℠ listing at no additional cost and you could sell for .
$627,700
2% more
+$12,554
With Zillow Showcase(estimated)
$640,254
