Skip main navigation
Pending
  • $299,900

    511 E 92nd St, Kansas City, MO 64131

    4beds
    2,218sqft
    : 
    Loading
    Get pre-qualified
    Single Family Residence
    Built in 1952
    0.37 Acres Lot
    $-- Zestimate®
    $135/sqft
    $-- HOA

    What's special

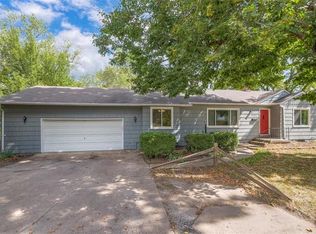
    There are homes that check boxes — and then there is 511 E 92nd Street. This Kansas City ranch commands a sprawling corner lot wrapped in mature trees, with 4 bedrooms, 2 bathrooms, and 2,218 square feet designed for the way real people actually live. Step inside and feel it immediately — a stunning double-sided fireplace anchors the main living area, casting light into two spaces at once. Multiple living areas give every member of the household room to breathe. The sunroom floods with natural light and transforms effortlessly into a home office or creative studio. A non-conforming flex room upstairs adds versatility — guest suite, media room, game room — the possibilities are yours. An unfinished basement offers a blank canvas ready for your vision. Then there is the garage situation — exceptional. A 1-car attached garage up front for daily convenience, plus a detached 2-car garage out back perfect for a workshop or hobbyist’s haven. Three total garage spaces that set this property apart. Privacy is absolute. A full fence encloses the yard into a serene retreat. Separate quarters offer multigenerational living, a guest suite, or rental potential — all without compromise to your main living space. Security is smart — Blink video doorbell and a two-camera system give you complete visibility whether home or away. The crown jewel: fully paid-off solar panels. No lease. No payment. Just clean energy from day one — alongside a newer roof, furnace, water heater, driveway, siding, and front porch deck. The big-ticket items are already handled. 511 E 92nd Street is not a compromise. It is a statement. Homes like this don’t stay long.
    29 days
    |
    1,216
    |
    105
    |

    Likely to sell faster than

    Zillow last checked:

    Listing updated:

    Listed by:

    Angela Moyer 631-800-9939,

    RE/MAX Innovations

    Source: Heartland MLS as distributed by MLS GRID,MLS#: 2625287MLS Logo

      Facts & features

      Interior

      Bedrooms & bathrooms
      • Bedrooms: 4
      • Bathrooms: 2
      • Full bathrooms: 2
      Primary bedroom
      • Features: All Carpet, Ceiling Fan(s)
      • Level: First
      • Area: 168 Square Feet
      • Dimensions: 14 x 12
      Bedroom 2
      • Features: All Carpet, Ceiling Fan(s)
      • Level: First
      • Area: 143 Square Feet
      • Dimensions: 13 x 11
      Bedroom 3
      • Features: All Carpet, Ceiling Fan(s)
      • Level: First
      • Area: 143 Square Feet
      • Dimensions: 13 x 11
      Bedroom 4
      • Features: All Carpet, Ceiling Fan(s)
      • Level: Second
      • Area: 242 Square Feet
      • Dimensions: 22 x 11
      Dining room
      • Features: All Carpet, Ceiling Fan(s)
      • Level: First
      • Area: 99 Square Feet
      • Dimensions: 9 x 11
      Family room
      • Features: Carpet, Ceiling Fan(s), Fireplace
      • Level: First
      • Area: 150 Square Feet
      • Dimensions: 15 x 10
      Kitchen
      • Features: Ceiling Fan(s), Ceramic Tiles
      • Level: First
      • Area: 110 Square Feet
      • Dimensions: 11 x 10
      Laundry
      • Features: Ceramic Tiles
      • Level: First
      • Area: 66 Square Feet
      • Dimensions: 11 x 6
      Living room
      • Features: All Carpet, Fireplace
      • Level: First
      • Area: 247 Square Feet
      • Dimensions: 19 x 13
      Other
      • Features: All Carpet, Ceiling Fan(s)
      • Level: Second
      • Area: 99 Square Feet
      • Dimensions: 11 x 9
      Sun room
      • Features: All Carpet, Ceiling Fan(s)
      • Level: First
      • Area: 165 Square Feet
      • Dimensions: 15 x 11
      Heating
      • Natural Gas, Solar
      Cooling
      • Electric
      Appliances
      • Included: Cooktop, Dishwasher, Disposal, Dryer, Exhaust Fan, Refrigerator, Gas Range, Washer
      • Laundry: Main Level, Off The Kitchen
      Features
      • Ceiling Fan(s)
      • Flooring: Carpet, Luxury Vinyl, Tile
      • Doors: Storm Door(s)
      • Windows: Window Coverings, Thermal Windows
      • Basement: Concrete,Crawl Space,Unfinished,Radon Mitigation System,Sump Pump
      • Number of fireplaces: 1
      • Fireplace features: Family Room, Living Room, Masonry, Recreation Room, See Through, Wood Burning, Fireplace Screen
      Interior area
      • Total structure area: 2,218
      • Total interior livable area: 2,218 sqft
      • Finished area above ground: 2,218

      Property

      Parking
      • Total spaces: 3
      • Parking features: Attached, Detached, Garage Door Opener, Garage Faces Front, Off Street
      • Attached garage spaces: 3
      Features
      • Patio & porch: Deck, Patio
      • Fencing: Wood
      Lot
      • Size: 0.37 Acres
      • Features: Corner Lot
      Details
      • Additional structures: Outbuilding
      • Parcel number: 48510070100000000

      Construction

      Type & style
      • Home type: SingleFamily
      • Architectural style: Traditional
      • Property subtype: Single Family Residence
      Materials
      • Brick Trim, Frame, Vinyl Siding
      • Roof: Composition
      Condition
      • Year built: 1952

      Utilities & green energy

      • Sewer: Public Sewer
      • Water: Public
      Green energy
      • Energy generation: Solar

      Community & HOA

      Community
      • Security: Fire Alarm, Security System, Smoke Detector(s)
      • Subdivision: Boone Hills
      HOA
      • Has HOA: No
      Location
      • Region: Kansas City

      Financial & listing details

      • Price per square foot: $135/sqft
      • Tax assessed value: $287,500
      • Annual tax amount: $3,201
      • Date on market: 6/18/2026
      • Listing terms: Cash,Conventional,FHA,VA Loan
      • Ownership: Private

        Estimated market value

        Not available

        Estimated sales range

        Not available

        Not available

        Price history

        DateEventPrice
        6/25/2026Pending sale$299,900$135/sqft
        Source: Heartland MLS as distributed by MLS GRID #2625287 Report a problem
        6/23/2026Contingent$299,900$135/sqft
        Source: Heartland MLS as distributed by MLS GRID #2625287 Report a problem
        6/18/2026Listed for sale$299,900-6.3%$135/sqft
        Source: Heartland MLS as distributed by MLS GRID #2625287 Report a problem
        6/2/2026Listing removed$320,000$144/sqft
        Source: Heartland MLS as distributed by MLS GRID #2601411 Report a problem
        4/28/2026Price change$320,000-3%$144/sqft
        Source: Heartland MLS as distributed by MLS GRID #2601411 Report a problem
        4/13/2026Price change$330,000-2.9%$149/sqft
        Source: Heartland MLS as distributed by MLS GRID #2601411 Report a problem
        3/24/2026Price change$340,000-2.9%$153/sqft
        Source: Heartland MLS as distributed by MLS GRID #2601411 Report a problem
        2/27/2026Listed for sale$350,000+159.3%$158/sqft
        Source: Heartland MLS as distributed by MLS GRID #2601411 Report a problem
        12/21/2015Sold--
        Source: Heartland MLS as distributed by MLS GRID #45001_1948418 Report a problem
        10/22/2015Pending sale$135,000$61/sqft
        Source: Platinum Realty #1948418 Report a problem
        7/31/2015Listed for sale$135,000$61/sqft
        Source: Platinum Realty #1948418 Report a problem
        7/23/2015Pending sale$135,000$61/sqft
        Source: Platinum Realty #1948418 Report a problem
        7/13/2015Listed for sale$135,000$61/sqft
        Source: Platinum Realty #1948418 Report a problem
        9/14/2000Sold--
        Source: Agent Provided Report a problem

        Public tax history

        YearProperty taxesTax assessment
        2025$4,225 +15.2%$54,626 +15%
        2024$3,667 +2.1%$47,500
        2023$3,593 -0.5%$47,500 +14.7%
        2022$3,611 +0.3%$41,420
        2021$3,599 +6.6%$41,420 +14.1%
        2020$3,376 +10.6%$36,314
        2019$3,052 $36,314 +14.9%
        2018$3,052 -1.8%$31,605
        2017$3,110 +12.3%$31,605 +10%
        2016$2,768 +0.9%$28,726 +2%
        2014$2,743 +7.7%$28,163
        2013$2,548 +1.3%$28,163 +7.4%
        2012$2,514 +11.1%$26,214
        2011$2,263 +0.8%$26,214 +2.2%
        2010$2,246 -1.9%$25,644
        2009$2,289 +0.2%$25,644 -2%
        2008$2,285 +16.5%$26,168
        2007$1,961 +0.5%$26,168 +9%
        2006$1,951 +14.7%$24,007
        2005$1,701 +0.3%$24,007 +15%
        2004$1,696 +14.2%$20,875
        2003$1,485 +5.3%$20,875 +15%
        2002$1,411 +15.7%$18,153
        2001$1,219 $18,153
        Find assessor info on the county website

        Monthly payment

        Est. payment

        Payment breakdown

        Explore the cost of this home by adjusting the details. Changes won't be saved.
        All calculations are estimates and provided by Zillow, Inc. for informational purposes only. Actual amounts may vary.
        HOA fees may include property taxes on listings classified as Co-Ops. Contact the listing agent and/or owner for fee details.
        Mortgage interest rates are dependent on a number of factors, including credit score, down payment, and repayment length. Interest rate data provided by Zillow Group Marketplace, Inc. as of 1/1/1970 from various mortgage lenders with which we have lead or other similar arrangements; the Estimated Payment is an average of those rates.
        See how much you could borrow to make a competitive offer.

        Climate risks

        Neighborhood: Bonne Hills

        Getting around

        17 / 100
        Car-Dependent
        32 / 100
        Some Transit
        20 / 100
        Somewhat Bikeable

        Nearby schools

        GreatSchools rating
        Schools provided by the listing agent
        • Elementary: Boone
        • Middle: Center
        • High: Center

        Source: Heartland MLS as distributed by MLS GRID. This data may not be complete. We recommend contacting the local school district to confirm school assignments for this home.

        A local agent can set up tours, give advice and negotiate with sellers.

        A local lender can help you make sure your offer is ready when you are.

        Browse local experts

        Similar homes