Skip main navigation
Sold
  • Price Unknown

    9201 Cherry St, Kansas City, MO 64131

    3beds
    1,653sqft
    Single Family Residence
    Built in 1953
    0.43 Acres Lot
    $246,900 Zestimate®
    $--/sqft
    $1,586 Estimated rent

    Home value

    $246,900

    $220,000 - $277,000

    $1,586/mo

    Zestimate® history
    Loading
    Loading...

    Owner options

    List your home for rent

    $1,586/mo

    Rent Zestimate®

    Find your next renter with Zillow Rental Manager. Plus, with online applications, you can quickly screen prospective tenants – for free.

    Learn more

    $1,586/mo

    Rent Zestimate®

    Refinance and save

    Refinancing to a lower rate could help reduce your monthly payments and save thousands over the life of the loan.

    See today's rates

    Explore your selling options

    Work with a Zillow partner agent

    Leverage their expertise and Zillow's premium Showcase listings to get your home seen by more buyers.

    Get started

    List with your own agent

    Get your home in front of millions of buyers by listing it on Zillow.

    Learn how to do it

    Sell it yourself

    Take full control of how buyers see your home on Zillow by listing For Sale by Owner (FSBO).

    List your home

    What's special

    Chicken coopNeutral colorsAll new windows
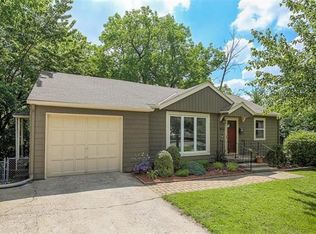
    This three-bedroom ranch-style home sits on a huge treed and fenced in yard. The home is spacious and light-filled through all NEW windows. The home is freshly painted inside and out with neutral colors. The garage is extra wide with room for workbenches/etc. The basement is partially finished, with an inside entrance. There is also a storage shed in the backyard along with a chicken coop used by these owners! Fresh eggs!! (BYOChickens).

    Zillow last checked:

    Listing updated:

    Listed by:

    Kevin Vaughn 816-304-4635,

    Platinum Realty LLC

    Bought with:

    Angela Elson Head, 2015008674

    ReeceNichols -Johnson County W

    Source: Heartland MLS as distributed by MLS GRID,MLS#: 2509060MLS Logo

    Facts & features

    Interior

    Bedrooms & bathrooms
    • Bedrooms: 3
    • Bathrooms: 1
    • Full bathrooms: 1
    Primary bedroom
    • Features: Ceiling Fan(s), Wood Floor
    • Level: First
    • Area: 156 Square Feet
    • Dimensions: 13 x 12
    Bedroom 2
    • Features: Wood Floor
    • Level: First
    • Area: 121 Square Feet
    • Dimensions: 11 x 11
    Bedroom 3
    • Features: Wood Floor
    • Level: First
    • Area: 90 Square Feet
    • Dimensions: 10 x 9
    Dining room
    • Features: Wood Floor
    • Level: First
    • Area: 99 Square Feet
    • Dimensions: 11 x 9
    Family room
    • Features: Ceiling Fan(s), Wood Floor
    • Level: First
    • Area: 247 Square Feet
    • Dimensions: 19 x 13
    Kitchen
    • Features: Wood Floor
    • Level: First
    • Area: 110 Square Feet
    • Dimensions: 11 x 10
    Living room
    • Features: Carpet
    • Level: First
    • Area: 121 Square Feet
    • Dimensions: 11 x 11
    Heating
    • Forced Air
    Cooling
    • Electric
    Appliances
    • Included: Dishwasher, Disposal, Refrigerator, Built-In Electric Oven
    • Laundry: In Basement
    Features
    • Ceiling Fan(s), Painted Cabinets, Smart Thermostat
    • Flooring: Tile, Wood
    • Windows: Window Coverings, Thermal Windows
    • Basement: Finished,Full
    • Has fireplace: No
    Interior area
    • Total structure area: 1,653
    • Total interior livable area: 1,653 sqft
    • Finished area above ground: 1,341
    • Finished area below ground: 312

    Property

    Parking
    • Total spaces: 2
    • Parking features: Attached, Garage Faces Front
    • Attached garage spaces: 2
    Features
    • Patio & porch: Patio
    • Fencing: Wood
    Lot
    • Size: 0.43 Acres
    • Features: City Lot
    Details
    • Additional structures: Shed(s)
    • Parcel number: 48510040800000000

    Construction

    Type & style
    • Home type: SingleFamily
    • Architectural style: Traditional
    • Property subtype: Single Family Residence
    Materials
    • Shingle Siding
    • Roof: Composition
    Condition
    • Year built: 1953

    Utilities & green energy

    • Sewer: Public Sewer
    • Water: Public

    Community & HOA

    Community
    • Subdivision: Boone Hills
    HOA
    • Has HOA: No
    Location
    • Region: Kansas City

    Financial & listing details

    • Tax assessed value: $206,170
    • Annual tax amount: $2,577
    • Date on market: 9/20/2024
    • Listing terms: Cash,Conventional,FHA,VA Loan
    • Ownership: Private

    Price history

    DateEventPrice
    3/3/2025Sold--
    Source: Heartland MLS as distributed by MLS GRID #2509060 Report a problem
    1/31/2025Pending sale$259,900$157/sqft
    Source: Heartland MLS as distributed by MLS GRID #2509060 Report a problem
    12/14/2024Price change$259,900-3.7%$157/sqft
    Source: Heartland MLS as distributed by MLS GRID #2509060 Report a problem
    11/13/2024Price change$269,900-1.9%$163/sqft
    Source: Heartland MLS as distributed by MLS GRID #2509060 Report a problem
    9/20/2024Listed for sale$275,000+116.5%$166/sqft
    Source: Heartland MLS as distributed by MLS GRID #2509060 Report a problem
    8/4/2023Listing removed--
    Source: Zillow Rentals Report a problem
    7/31/2023Listed for rent$1,500$1/sqft
    Source: Zillow Rentals Report a problem
    12/9/2016Sold--
    Source: Heartland MLS as distributed by MLS GRID #45001_2003395 Report a problem
    9/10/2016Price change$127,000-1.6%$77/sqft
    Source: Keller Williams Key Partners #2003395 Report a problem
    8/22/2016Price change$129,000-2.3%$78/sqft
    Source: Keller Williams Key Partners #2003395 Report a problem
    7/31/2016Price change$132,000-1.5%$80/sqft
    Source: Keller Williams Key Partners #2003395 Report a problem
    7/22/2016Listed for sale$134,000+13.1%$81/sqft
    Source: Keller Williams Key Partners #2003395 Report a problem
    12/28/2011Sold--
    Source: Agent Provided Report a problem
    8/5/2011Price change$118,500-1.3%$72/sqft
    Source: Keller Williams Realty Partners, Inc #1724623 Report a problem
    5/12/2011Price change$120,000-4%$73/sqft
    Source: Keller Williams Realty Partners, Inc #1724623 Report a problem
    4/20/2011Listed for sale$125,000$76/sqft
    Source: Keller Williams Realty Partners, Inc #1724623 Report a problem

    Public tax history

    YearProperty taxesTax assessment
    2025$3,029 +15.2%$39,172 +15%
    2024$2,630 +2.1%$34,063
    2023$2,577 -5.1%$34,063 +9.3%
    2022$2,716 +0.3%$31,160
    2021$2,708 +6.8%$31,160 +14.2%
    2020$2,536 +10.6%$27,281
    2019$2,293 $27,281 +14.9%
    2018$2,293 -1.8%$23,744
    2017$2,336 +8.6%$23,744 +6.4%
    2016$2,151 +0.9%$22,325 +2%
    2014$2,132 -10.4%$21,888
    2013$2,380 +1.3%$21,888 -10.4%
    2012$2,349 +8.7%$24,417
    2011$2,161 +0.8%$24,417
    2010$2,145 -1.9%$24,417
    2009$2,186 +0.2%$24,417 -2%
    2008$2,182 +16.5%$24,916
    2007$1,873 +0.5%$24,916 +9%
    2006$1,864 +14.7%$22,858
    2005$1,625 +0.3%$22,858 +15%
    2004$1,620 +14.2%$19,877
    2003$1,419 +5.3%$19,877 +15%
    2002$1,348 +15.7%$17,284
    2001$1,165 $17,284
    Find assessor info on the county website

    Neighborhood: Bonne Hills

    Nearby schools

    GreatSchools rating
    Get a cash offer in 3 minutes
    Find out how much your home could sell for in as little as 3 minutes with a no-obligation cash offer.
    Estimated market value
    $246,900
    Get a cash offer in 3 minutes
    Find out how much your home could sell for in as little as 3 minutes with a no-obligation cash offer.
    Estimated market value
    $246,900