Explore this remarkable 4-bds, 2.5-bths home featuring a spacious bonus room with its own thermostat and closet, which could easily serve as a 5th bedroom. The home includes a family room w/fireplace, a bright great room, & formal dining room that comfortably seats over 8 guests. The eat-in kitchen is equipped with a bay window, granite counters, tile backsplash, & a large pantry for ample storage. Primary suite on the 1st floor has a dual vanity, jetted tub, separate shower, & walk-in closet. The 2nd floor houses 3 sizable bedrooms and a full bath. Outside, the fenced backyard boasts a mediterranean blue inground pool with brand new liner. There are 3 storage sheds repurposed as an art studio, pool shed, & office/man-cave/she-shed. A 3rd detached garage provides extra parking space. Envision relaxing summers in your private backyard haven, complete with a powered pergola topped with a metal roof. Conveniently, the local high school is just a short walk and a 5-minute drive to HWY 295.
Sold for $410,000
$410,000
511 Edwinstowe Ave, Fayetteville, NC 28311
4beds
2,929sqft
Single Family Residence
Built in 2007
-- sqft lot
$441,600 Zestimate®
$140/sqft
$2,788 Estimated rent
Home value
$441,600
$420,000 - $464,000
$2,788/mo
Zestimate® history
Owner options
List your home for rent
$2,788/mo
Rent Zestimate®
Find your next renter with Zillow Rental Manager. Plus, with online applications, you can quickly screen prospective tenants – for free.
$2,788/mo
Rent Zestimate®
Refinance and save
$2,560/mo
Est. payment
Refinancing to a lower rate could help reduce your monthly payments and save thousands over the life of the loan.
$2,560/mo
Est. payment
Explore your selling options
Work with a Zillow partner agent
Leverage their expertise and Zillow's premium Showcase listings to get your home seen by more buyers.
Get startedList with your own agent
Get your home in front of millions of buyers by listing it on Zillow.
Learn how to do itSell it yourself
Take full control of how buyers see your home on Zillow by listing For Sale by Owner (FSBO).
List your homeWhat's special
Art studioMan - caveSpacious bonus roomLocal high schoolSeparate showerPrivate backyard havenGranite counters
Zillow last checked:
Listing updated:
Listed by:
CRYSTAL MONTZ,
DREAMS MADE REALTY GROUP
Bought with:
HILARY DRUMMOND, 319675
DRUMMOND REALTY GROUP
Source: LPRMLS,MLS#: 724632 Originating MLS: Longleaf Pine Realtors
Originating MLS: Longleaf Pine RealtorsFacts & features
Interior
Bedrooms & bathrooms
- Bedrooms: 4
- Bathrooms: 3
- Full bathrooms: 2
- 1/2 bathrooms: 1
Heating
- Heat Pump
Appliances
- Included: Microwave, Range, Refrigerator
- Laundry: Washer Hookup, Dryer Hookup, Main Level
Features
- Cathedral Ceiling(s), Separate/Formal Dining Room, Entrance Foyer, Eat-in Kitchen, Separate/Formal Living Room, Granite Counters, Great Room, Jetted Tub, Primary Downstairs, Separate Shower, Vaulted Ceiling(s), Water Closet(s), Walk-In Closet(s)
- Flooring: Carpet, Hardwood, Tile
- Doors: Storm Door(s)
- Basement: Crawl Space
- Number of fireplaces: 1
- Fireplace features: Factory Built, Gas Log
Interior area
- Total interior livable area: 2,929 sqft
Property
Parking
- Total spaces: 2
- Parking features: Attached, Detached, Garage
- Attached garage spaces: 2
Features
- Levels: Two
- Stories: 2
- Patio & porch: Patio, Stoop
- Exterior features: Fence, Porch, Patio, Storage
- Pool features: Indoor, In Ground, Pool
- Fencing: Back Yard,Privacy
Lot
- Features: Cul-De-Sac
Details
- Parcel number: 0531426405
- Special conditions: Standard
Construction
Type & style
- Home type: SingleFamily
- Architectural style: Two Story
- Property subtype: Single Family Residence
Materials
- Brick Veneer
Condition
- Good Condition
- New construction: No
- Year built: 2007
Utilities & green energy
- Sewer: Public Sewer
- Water: Public
Community & HOA
Community
- Features: Gutter(s)
- Subdivision: Stonegate
HOA
- Has HOA: No
Location
- Region: Fayetteville
Financial & listing details
- Price per square foot: $140/sqft
- Tax assessed value: $430,100
- Annual tax amount: $4,569
- Date on market: 4/28/2024
- Cumulative days on market: 6 days
- Listing terms: Cash,New Loan,VA Loan
- Inclusions: Refrigerator and all storage buildings and additional 1 detached garage
- Exclusions: Personal decor and playground
- Ownership: More than a year
Price history
| Date | Event | Price |
|---|---|---|
| 5/31/2024 | Sold | $410,000-7.9%$140/sqft |
Source:  LPRMLS #724632 Report a problem LPRMLS #724632 Report a problem | ||
| 5/4/2024 | Pending sale | $445,000$152/sqft |
Source: LPRMLS #724632 Report a problem | ||
| 4/28/2024 | Listed for sale | $445,000+41.7%$152/sqft |
Source: LPRMLS #724632 Report a problem | ||
| 4/26/2021 | Sold | $314,000+17.2%$107/sqft |
Source: LPRMLS #651659 Report a problem | ||
| 6/9/2017 | Sold | $268,000-2.5%$91/sqft |
Source: Public Record Report a problem | ||
| 4/18/2017 | Listed for sale | $275,000$94/sqft |
Source: COLDWELL BANKER ADVANTAGE - FAYETTEVILLE #518744 Report a problem | ||
| 3/30/2015 | Listing removed | $275,000$94/sqft |
Source: Coldwell Banker Advantage #425736 Report a problem | ||
| 6/4/2014 | Listed for sale | $275,000+22.2%$94/sqft |
Source: Coldwell Banker Advantage #425736 Report a problem | ||
| 5/31/2013 | Sold | $225,000-18.2%$77/sqft |
Source: Public Record Report a problem | ||
| 5/2/2013 | Listed for sale | $275,000-3.8%$94/sqft |
Source: RE/MAX Homeowners, LTD #403370 Report a problem | ||
| 10/12/2007 | Sold | $286,000$98/sqft |
Source: Public Record Report a problem | ||
Public tax history
| Year | Property taxes | Tax assessment |
|---|---|---|
| 2025 | $4,569 -0.7% | $430,100 +44.2% |
| 2024 | $4,600 +4% | $298,200 |
| 2023 | $4,421 +11% | $298,200 +6.7% |
| 2022 | $3,984 +17.2% | $279,600 |
| 2021 | $3,399 | $279,600 -2.7% |
| 2020 | -- | $287,392 +2.8% |
| 2019 | $3,949 | $279,600 |
| 2018 | $3,949 | $279,600 |
| 2017 | $3,949 +4.5% | $279,600 -4.8% |
| 2016 | $3,777 +1.1% | $293,700 |
| 2015 | $3,738 +0.2% | $293,700 |
| 2014 | $3,731 +2.6% | $293,700 |
| 2013 | $3,635 | $293,700 |
| 2012 | $3,635 +3.4% | $293,700 +3.5% |
| 2011 | $3,516 | $283,800 |
| 2010 | -- | $283,800 |
| 2009 | -- | $283,800 +27.3% |
| 2008 | -- | $223,000 +696.4% |
| 2007 | -- | $28,000 |
| 2006 | -- | $28,000 |
Find assessor info on the county website
Neighborhood: Stonegate
Nearby homes
- $353,4004 bd2 ba2.2k sqft515 Edwinstowe Ave, Fayetteville, NC 28311Off Market
- $419,5004 bd3 ba2.7k sqft512 Dunblane Way, Fayetteville, NC 28311Sold
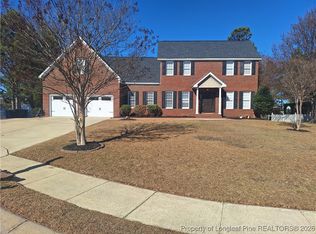
- $316,2003 bd3 ba-- sqft507 Edwinstowe Ave, Fayetteville, NC 28311Off Market

- $331,0003 bd2 ba2.1k sqft508 Dunblane Way, Fayetteville, NC 28311Off Market
- $423,6005 bd4 ba3k sqft510 Edwinstowe Ave, Fayetteville, NC 28311Off Market
- $340,1004 bd3 ba2.1k sqft516 Dunblane Way, Fayetteville, NC 28311Off Market
- $395,8004 bd3 ba2.8k sqft519 Edwinstowe Ave, Fayetteville, NC 28311Off Market
- $400,0004 bd4 ba2.8k sqft514 Edwinstowe Ave, Fayetteville, NC 28311Off Market
Nearby schools
GreatSchools rating
- 8/10Howard L Hall ElementaryGrades: K-5Distance: 0.2 mi
- 4/10Pine Forest MiddleGrades: 6-8Distance: 2.1 mi
- 7/10Pine Forest HighGrades: 9-12Distance: 0.3 mi
Schools provided by the listing agent
- Elementary: Howard Hall Elementary
- Middle: Pine Forest Middle School
- High: Pine Forest Senior High
Source: LPRMLS. This data may not be complete. We recommend contacting the local school district to confirm school assignments for this home.
Get a cash offer in 3 minutes
Find out how much your home could sell for in as little as 3 minutes with a no-obligation cash offer.
Estimated market value
$441,600
Get a cash offer in 3 minutes
Find out how much your home could sell for in as little as 3 minutes with a no-obligation cash offer.
Estimated market value
$441,600
- North Carolina
- Cumberland County
- Fayetteville
- 28311
- Stonegate
- 511 Edwinstowe Ave
Nearby cities
Nearby neighborhoods
Nearby zip codes
Other Fayetteville Topics
