Skip main navigation
Sold for $419,500
  • $419,500

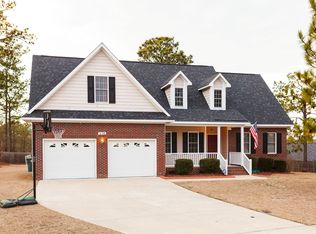
    512 Dunblane Way, Fayetteville, NC 28311

    4beds
    2,708sqft
    Single Family Residence
    Built in 2005
    -- sqft lot
    $418,600 Zestimate®
    $155/sqft
    $2,620 Estimated rent

    Home value

    $418,600

    $381,000 - $460,000

    $2,620/mo

    Zestimate® history
    Loading
    Loading...

    Owner options

    List your home for rent

    $2,620/mo

    Rent Zestimate®

    Find your next renter with Zillow Rental Manager. Plus, with online applications, you can quickly screen prospective tenants – for free.

    Learn more

    $2,620/mo

    Rent Zestimate®

    Refinance and save

    $2,558/mo

    Est. payment

    Refinancing to a lower rate could help reduce your monthly payments and save thousands over the life of the loan.

    See today's rates

    $2,558/mo

    Est. payment

    Explore your selling options

    Work with a Zillow partner agent

    Leverage their expertise and Zillow's premium Showcase listings to get your home seen by more buyers.

    Get started

    List with your own agent

    Get your home in front of millions of buyers by listing it on Zillow.

    Learn how to do it

    Sell it yourself

    Take full control of how buyers see your home on Zillow by listing For Sale by Owner (FSBO).

    List your home

    What's special

    Hardwood steps upstairsCatwalk view aboveGazebo areaCozy fireplacePrivate potty areaBeautiful hardwood floorsHardwood flooring
    4 BEDROOM /2.5 BATH CUSTOM BUILT, ELEGANT HOME W/ "SALT-WATER" INGROUND POOL. 512 DUNBLANE WELCOMES YOU TO YOUR PRIVATE VACATION OASIS!! AT THE ENTRY YOU'LL BE GREETED IN THIS "STATELY " HOME BY BOTH THE EEGANT FORMAL LIVING AND FORMAL DINING ROOMS WITH HARDWOOD FLOORING, 2 INCH CROWN MOLDING AT THE CEILINGS, WAINSCOTING, AND CHAIR RAILINGS, THEN MAKE YOUR WAY INTO THE IMPRESSIVE GREATROOM WITH SOARING - VAULTED CEILINGS, BEAUTIFUL HARDWOOD FLOORS, COZY FIREPLACE, CATWALK VIEW ABOVE, AND A GREAT VIEW INTO YOUR VACATION STYLE BACKYARD, YOU CAN SEE THE SUN REFLECTING OFF THE SPARKING POOL, THE POOL SHACK W/ DECKING, AND GAZEBO AREA WHILE RELAXING INSIDE YOUR HOME, THE KITCHEN OFFERS LOVELY GRANITE COUNTER TOPS, 42" INCH NEWLY RESTORED CABINETS, STAINLESS STEEL APPLIANCES - INCLUDING A NEW REFRIGERATOR, CASUAL EAT-IN SPACE AT THE BAY WINDOW AREA WITH ANOTHER GREAT VIEW OF THE POOL AS WELL, THE MASTER SUITE IS LOCATED ON THE FIRST FLOOR AND OFFERS A SPACIOUS BATHROOM WITH HIS & HER'S VANITIES; JETTED - SOAKING TUB, SEPARATE TILED SHOWER, PRIVATE POTTY AREA, AND A VERY SPACIOUS WALK-IN CLOSET, TAKE THE HARDWOOD STEPS UPSTAIRS AND LOOK DOWN AT THIS WONDERFUL GREATROOM SPACE FROM THE CATWALK, LOCATED AT THE END OF THE CATWALK IS A MASSIVE BONUS ROOM WITH CLOSETS (THERE ARE SO MANY USES FOR THIS LARGE SPACE - LIKE A THEATER & GAME ROOM, LARGE PLAY AREA, BEDROOM OR EVEN SPLIT THE SPACE INTO TWO LIVING AREAS), SPACIOUS SPARE BEDROOMS (ONE WITH A WALK IN CLOSET) ALSO UPSTAIRS, FINALLY, RETREAT TO YOUR VACATION SPOT IN YOUR OWN BACKYARD, JUST THE SUN GLISTENING OFF THE POOL IS THERAPUTIC ALONE, ENJOY SWIMMING OR JUST SITTING ON THE DECKING AND ENJOYING THE VIEW - IT'S YOURS, SET UP DINING INSIDE THE POOL SHACK OR UNDER THE GAZEBO AND SIMPLY ENJOY LIFE. OVERSIZED TWO CAR GARAGE, STORAGE BUILDING, WHAT A RETREAT ON A QUIET "CUL-DE-SAC STREET, (GREAT LOCATION), WALKING DISTANCE TO THE ELEMENTARY AND HIGH SCHOOLS, LESS THAN 10 MINUTES TO FT BRAGG, 5 MINUTES TO 1-295, SHOPPING, AND EATERIES. WHAT YOU'VE BEEN LOOKING FOR IS HERE AT A GREAT PRICE!! MOVE-IN READY NOW. A MUST SEE. POOL SHACK IS A GIFT TO BUYERS.

    Zillow last checked:

    Listing updated:

    Listed by:

    MICHAEL KNOWLIN,

    UNIVERSAL REAL ESTATE OF CUMBERLAND COUNTY

    Bought with:

    JAMES WALKER, 309962

    ALL AMERICAN REALTY GROUP

    Source: LPRMLS,MLS#: 756075MLS LogoOriginating MLS: Longleaf Pine Realtors

    Facts & features

    Interior

    Bedrooms & bathrooms
    • Bedrooms: 4
    • Bathrooms: 3
    • Full bathrooms: 2
    • 1/2 bathrooms: 1
    Heating
    • Heat Pump
    Appliances
    • Included: Dishwasher, Electric Water Heater, Disposal, Microwave, Range, Refrigerator
    • Laundry: Washer Hookup, Dryer Hookup, In Unit
    Features
    • Attic, Ceiling Fan(s), Crown Molding, Cathedral Ceiling(s), Dining Area, Separate/Formal Dining Room, Double Vanity, Separate/Formal Living Room, Granite Counters, High Ceilings, Jetted Tub, Primary Downstairs, Bath in Primary Bedroom, Pantry, Storage, Separate Shower, Vaulted Ceiling(s), Window Treatments
    • Flooring: Carpet, Hardwood, Tile
    • Doors: Storm Door(s)
    • Windows: Storm Window(s), Window Treatments
    • Basement: None
    • Number of fireplaces: 1
    • Fireplace features: Gas Log
    Interior area
    • Total interior livable area: 2,708 sqft

    Property

    Parking
    • Total spaces: 2
    • Parking features: Attached, Garage
    • Attached garage spaces: 2
    Features
    • Levels: Two
    • Stories: 2
    • Patio & porch: Covered, Patio, Porch
    • Exterior features: Fence, Lighting, Storage
    • Pool features: Indoor, In Ground, Pool, Salt Water
    • Fencing: Privacy
    Lot
    • Features: 1/4 to 1/2 Acre Lot, Cul-De-Sac, Level
    • Topography: Level
    Details
    • Parcel number: 0531426320.000
    • Zoning description: SF10 - Single Family Res 10
    • Special conditions: None

    Construction

    Type & style
    • Home type: SingleFamily
    • Architectural style: Two Story
    • Property subtype: Single Family Residence
    Materials
    • Brick Veneer
    Condition
    • New construction: No
    • Year built: 2005
    Details
    • Warranty included: Yes

    Utilities & green energy

    • Sewer: Public Sewer
    • Water: Public

    Community & neighborhood

    Security
    • Security features: Smoke Detector(s)
    Location
    • Region: Fayetteville
    • Subdivision: Stonegate

    Other

    Other facts
    • Listing terms: New Loan
    • Ownership: More than a year

    Price history

    DateEventPrice
    2/23/2026Sold$419,500$155/sqft
    Source: LPRMLS #756075 Report a problem
    2/2/2026Pending sale$419,500$155/sqft
    Source: LPRMLS #756075 Report a problem
    1/18/2026Listed for sale$419,500+44.7%$155/sqft
    Source: LPRMLS #756075 Report a problem
    9/6/2024Listing removed$2,295$1/sqft
    Source: Zillow Rentals Report a problem
    9/5/2024Listed for rent$2,295$1/sqft
    Source: Zillow Rentals Report a problem
    5/7/2022Listing removed--
    Source: Zillow Rental Network Premium Report a problem
    5/4/2022Listed for rent$2,295$1/sqft
    Source: Zillow Rental Network Premium Report a problem
    3/24/2021Listing removed--
    Source: Owner Report a problem
    7/24/2019Sold$290,000-4.9%$107/sqft
    Source: Public Record Report a problem
    5/30/2019Pending sale$305,000$113/sqft
    Source: Owner Report a problem
    3/23/2019Listed for sale$305,000+8.9%$113/sqft
    Source: Owner Report a problem
    2/10/2016Sold$280,000+0%$103/sqft
    Source: LPRMLS #458456 Report a problem
    1/16/2016Pending sale$279,900$103/sqft
    Source: BHHS ALL AMERICAN HOMES #2 #458456 Report a problem
    12/28/2015Listed for sale$279,900+27.2%$103/sqft
    Source: BHHS ALL AMERICAN HOMES #2 #458456 Report a problem
    10/13/2006Sold$220,000$81/sqft
    Source: Public Record Report a problem

    Public tax history

    YearProperty taxesTax assessment
    2025$4,191 -4%$390,300 +38.8%
    2024$4,364 +4.1%$281,100
    2023$4,193 +4.7%$281,100
    2022$4,003 $281,100
    2021$4,003 $281,100 -2.1%
    2020-- $286,995 +2.1%
    2019$3,968 $281,100
    2018$3,968 $281,100
    2017$3,968 +4.5%$281,100 -4.8%
    2016$3,796 +1.1%$295,200
    2015$3,756 +0.2%$295,200
    2014$3,749 +2.6%$295,200
    2013$3,653 $295,200
    2012$3,653 +1.5%$295,200 +1.6%
    2011$3,598 $290,600
    2010-- $290,600
    2009-- $290,600 +41.3%
    2008-- $205,700
    2007-- $205,700 +24.1%
    2006-- $165,703

    Find assessor info on the county website

    Neighborhood: Stonegate

    Nearby schools

    GreatSchools rating
    Schools provided by the listing agent
    • Middle: Pine Forest Middle School
    • High: Pine Forest Senior High

    Source: LPRMLS. This data may not be complete. We recommend contacting the local school district to confirm school assignments for this home.

    Get a cash offer in 3 minutes
    Find out how much your home could sell for in as little as 3 minutes with a no-obligation cash offer.
    Estimated market value
    $418,600
    Get a cash offer in 3 minutes
    Find out how much your home could sell for in as little as 3 minutes with a no-obligation cash offer.
    Estimated market value
    $418,600