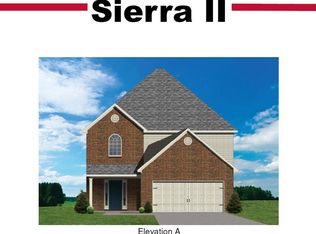
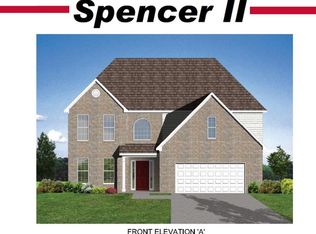
The Callaway II Expanded is a spin-off of our popular Callaway II plan. The first floor features a formal dining room which leads into the open kitchen, complete with breakfast island, pantry, plenty of cabinet and counter space, and a separate breakfast area overlooking the rear patio. The adjoining family room has vaulted ceiling, fireplace, and access to the utility room with folding area. The Master suite is also on the first floor and includes a variety of features, including trey ceiling with crown molding, a spacious bathroom with a large tub and fully tiled walk-in shower, dual vanities, enclosed commode, and walk-in closet. The second floor overlooks the family room below and includes three spacious bedrooms, full bathroom, and open loft area. Off bedroom #3 is an unfinished attic storage space as well.
This property is not currently displayed as for sale or rent on Zillow. This may be different from what's on other websites or public sources.