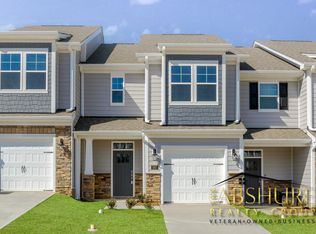
End unit! Nestled right next to Downtown Hillsborough.
This Carson plan features a family room that overlooks the dining and kitchen with kitchen island, quartz countertops, gray cabinets, tile backsplash, stainless appliances (washer/dryer included) & 1st floor den! The loft on 2nd floor has windows bringing in natural light & rod iron spindles. Bedrooms 2, 3 & laundry are on 2nd floor along with 2 full baths. Large primary suite on 2nd floor! Primary bath offers dual vanities, 5 foot shower, linen closet & water closet. In Collins Ridge, which includes amenities such as a community pool, tennis courts, basketball court, clubhouse, fitness center, playgrounds, dog parks!
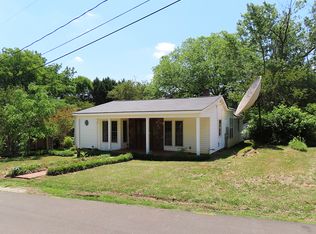
Please refer to picture #2 for the exact color schemes of the interior for this property.
Minutes away from I-40 and I-85 making it an easy commute!
House Tour (by appointment only): Begins in September 18th
No Smoking Indoors
Pets Allowed (professional cleaning fee will be required upon move-out)
Renter responsible for all utilities (water/sewer, trash, HOA fee included in rent)
No Smoking Indoors
Pets Allowed (professional cleaning fee will be required upon move-out)
Renter responsible for all utilities (water/sewer, trash, HOA fee included in rent)
Townhouse for rent
Accepts Zillow applications
$2,260/moFees may apply
511 Flat Ford Rd, Hillsborough, NC 27278
3beds
1,763sqft
Price may not include required fees and charges. Price shown reflects the lease term provided. Learn more|
Townhouse
Available Thu Oct 1 2026
Cats, dogs OK
Air conditioner, central air
In unit laundry
Attached garage parking
Central
What's special
End unitKitchen islandStainless appliancesTile backsplashQuartz countertopsLinen closetWater closet
- 35 days |
- -- |
- -- |
Zillow last checked:
Listing updated:
Travel times
Facts & features
Interior
Bedrooms & bathrooms
- Bedrooms: 3
- Bathrooms: 3
- Full bathrooms: 2
- 1/2 bathrooms: 1
Heating
- Central
Cooling
- Air Conditioner, Central Air
Appliances
- Included: Dishwasher, Dryer, Washer
- Laundry: In Unit
Interior area
- Total interior livable area: 1,763 sqft
Property
Parking
- Parking features: Attached, Garage
- Has attached garage: Yes
- Details: Contact manager
Features
- Exterior features: Basketball Court, Playground, Tennis Court(s)
- Pool features: Pool
Details
- Additional structures: Garage(s)
- Parcel number: 9874202163
Construction
Type & style
- Home type: Townhouse
- Property subtype: Townhouse
Building
Management
- Pets allowed: Yes
Community & HOA
Community
- Features: Fitness Center, Playground, Pool, Tennis Court(s)
HOA
- Amenities included: Basketball Court, Dog Park, Fitness Center, Playground, Pool, Tennis Court(s)
Location
- Region: Hillsborough
Financial & listing details
- Lease term: 1 Year
Nearby apartments for rent

Price history
| Date | Event | Price |
|---|---|---|
| 8/10/2026 | Price change | $2,260-0.2%$1/sqft |
Source: Zillow Rentals Report a problem | ||
| 7/16/2026 | Listed for rent | $2,265+0.9%$1/sqft |
Source: Zillow Rentals Report a problem | ||
| 8/20/2023 | Listing removed | -- |
Source: Zillow Rentals Report a problem | ||
| 8/4/2023 | Price change | $2,245-2.2%$1/sqft |
Source: Zillow Rentals Report a problem | ||
| 7/25/2023 | Listed for rent | $2,295$1/sqft |
Source: Zillow Rentals Report a problem | ||
| 1/27/2022 | Sold | $339,710$193/sqft |
Source:  Doorify MLS #2421570 Report a problem Doorify MLS #2421570 Report a problem | ||
| 12/21/2021 | Pending sale | $339,710$193/sqft |
Source: Doorify MLS #2421570 Report a problem | ||
| 12/1/2021 | Listed for sale | $339,710$193/sqft |
Source:  DR Horton Report a problem DR Horton Report a problem | ||
Neighborhood: 27278
Nearby schools
GreatSchools rating
- 5/10Central ElementaryGrades: PK-5Distance: 1.9 mi
- 4/10A L Stanback MiddleGrades: 6-8Distance: 2.3 mi
- 7/10Cedar Ridge HighGrades: 9-12Distance: 1.9 mi