Skip main navigation
    Townhouse for rent
  • $1,700/moFees may apply

    511 Fran Dr, Haw River, NC 27258

    3beds
    1,581sqft

    Price may not include required fees and charges. Learn more|

    Townhouse
    Available now
    In unit laundry
    Contact manager for more details about this home.

    What's special

    Single attached garageBack patioCarpet upstairs
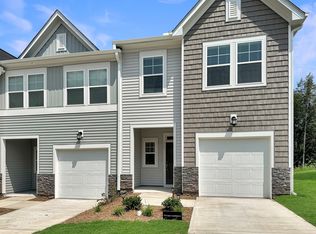
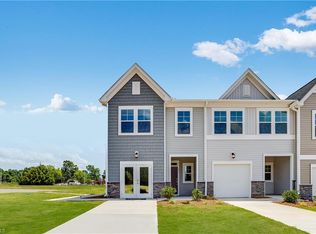
    Brand NEW End Unit two-story townhome in Haw River w/single attached garage. Built in 2026 w/approximately 1581 sq ft of heated living space in one of Haw River's newest neighborhoods! Townhome has luxury vinyl plank throughout downstairs and carpet upstairs. All exterior maintenance is included w/exception of potted plants. Enjoy your evenings on the back patio in lieu of mowing grass! Convenient to I/85/40 for commuting! Minimum 650 credit score ~~ Max pet weight 40 lbs. w/other criteria ~~ ** Downstairs ** Family/Dining: 19' x 12' w/LVP flooring, ceiling fan Kitchen: 15.5' x 14.6' w/Farmhouse sink -- w/range, refrigerator, dishwasher & microwave Half Bath ** Upstairs ** Master Bedroom: 18.8' x 12.11' w/walk-in closet, ceiling fan Master Bath - dual vanities, walk-in shower 2nd bedroom: 11.3' x 9.4' w/ceiling fan 3rd bedroom: 14.8' x 9.5' w/walk-in closet, ceiling fan Full Bath Total Electric ~~ high speed internet available "Brand New" Washer/Dryer included w/rent if desired Haw River Elementary Broadview Middle -- Graham High Directions: Take I/85/40 to Exit 150 (Jimmie Kerr Rd/Haw River), go north on Jimmie Kerr Rd (which turns into Trollingwood Rd), turn left into Lawson Townes Subdivision (Black Angus Rd), turn left on Fran. Townhome will be on right. A "No Smoking Inside" rental "Where responsible pet owners are always welcomed!"
    16 hours
    |
    --
    |
    --
    |

    Zillow last checked:

    Listing updated:

    Travel times

    Let’s turn your rent into credit progress

    Build credit history with every on-time payment and get credit for the payment you’re already making.

    Facts & features

    Interior

    Bedrooms & bathrooms
    • Bedrooms: 3
    • Bathrooms: 3
    • Full bathrooms: 2
    • 1/2 bathrooms: 1
    Appliances
    • Included: Dishwasher, Microwave Oven, Range, Refrigerator, dryer, washer
    • Laundry: In Unit
    Features
    • Walk In Closet
    Interior area
    • Total interior livable area: 1,581 sqft

    Property

    Parking
    • Details: Contact manager

    Construction

    Type & style
    • Home type: Townhouse
    • Property subtype: Townhouse

    Community & HOA

    Location
    • Region: Haw River

    Financial & listing details

    • Lease term: Contact For Details

    Price history

    DateEventPrice
    7/28/2026Listed for rent$1,700$1/sqft
    Source: Zillow Rentals Report a problem
    5/18/2026Listing removed$258,990$164/sqft
    Source: Lennar Homes Report a problem
    4/26/2026Listed for sale$258,990$164/sqft
    Source: Lennar Homes Report a problem

    Neighborhood: 27258

    Nearby schools

    GreatSchools rating