Skip main navigation
Sold
  • Price Unknown

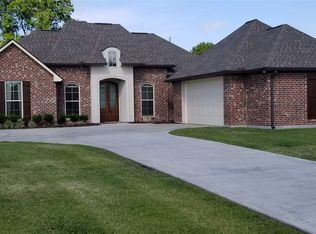
    511 Gisele St, New Roads, LA 70760

    4beds
    2,123sqft
    Single Family Residence, Residential
    Built in 2015
    0.37 Acres Lot
    $374,900 Zestimate®
    $--/sqft
    $2,450 Estimated rent

    Home value

    $374,900

    Estimated sales range

    Not available

    $2,450/mo

    Zestimate® history
    Loading
    Loading...

    Owner options

    List your home for rent

    $2,450/mo

    Rent Zestimate®

    Find your next renter with Zillow Rental Manager. Plus, with online applications, you can quickly screen prospective tenants – for free.

    Learn more

    $2,450/mo

    Rent Zestimate®

    Refinance and save

    Refinancing to a lower rate could help reduce your monthly payments and save thousands over the life of the loan.

    See today's rates

    Explore your selling options

    Work with a Zillow partner agent

    Leverage their expertise and Zillow's premium Showcase listings to get your home seen by more buyers.

    Get started

    List with your own agent

    Get your home in front of millions of buyers by listing it on Zillow.

    Learn how to do it

    Sell it yourself

    Take full control of how buyers see your home on Zillow by listing For Sale by Owner (FSBO).

    List your home

    What's special

    Open floor planLarge fully fenced backyardAwesome back patioLarge master suiteGenerous walk-in closetDual vanitiesJack-and-jill bathroom
    Charming 4-Bedroom, 3-Bath Home Minutes from False River! Welcome to this beautifully maintained 4-bedroom, 3-bathroom home located just minutes from the scenic False River. Perfect for families or anyone who loves to entertain, this home boasts an awesome back patio ideal for weekend gatherings, complemented by a large, fully fenced backyard—great for kids, pets, or simply enjoying the outdoors in privacy. Inside, you'll find an open floor plan connecting the kitchen and living areas, creating a spacious and inviting atmosphere. The large master suite features dual vanities, a generous walk-in closet, and plenty of room to unwind. Three additional bedrooms provide ample space for family, guests, or even a dedicated office. A Jack-and-Jill bathroom conveniently connects two of the guest rooms and includes dual vanities, making it perfect for shared living. Thoughtfully designed for both comfort and functionality, this home is move-in ready and full of charm. Don’t miss out on this gem—schedule your showing today!

    Zillow last checked:

    Listing updated:

    Listed by:

    Colton Jumonville,

    Trusty Investment Properties, LLC

    Bought with:

    Colton Jumonville, 995711174

    Trusty Investment Properties, LLC

    Source: ROAM MLS,MLS#: 2025012739MLS Logo

    Facts & features

    Interior

    Bedrooms & bathrooms
    • Bedrooms: 4
    • Bathrooms: 3
    • Full bathrooms: 3
    Rooms
    • Room types: Bedroom, Primary Bedroom
    Primary bedroom
    • Features: En Suite Bath, Walk-In Closet(s)
    • Level: First
    • Area: 221.52
    • Width: 15.6
    Bedroom 1
    • Level: First
    • Area: 128.82
    • Width: 11.4
    Bedroom 2
    • Level: First
    • Area: 158.92
    • Width: 11.6
    Bedroom 3
    • Level: First
    • Area: 122.72
    • Width: 11.8
    Heating
    • Central
    Cooling
    • Central Air
    Features
    • Flooring: Wood
    • Has fireplace: Yes
    • Fireplace features: Gas Log
    Interior area
    • Total structure area: 3,221
    • Total interior livable area: 2,123 sqft

    Property

    Parking
    • Total spaces: 4
    • Parking features: 4+ Cars Park, Garage, Other, Driveway
    • Has garage: Yes
    Features
    • Stories: 1
    Lot
    • Size: 0.37 Acres
    • Dimensions: 80 x 201
    Details
    • Parcel number: 00783427AN
    • Special conditions: Standard

    Construction

    Type & style
    • Home type: SingleFamily
    • Architectural style: Acadian
    • Property subtype: Single Family Residence, Residential
    Materials
    • Brick Siding, Stucco Siding, Vinyl Siding
    • Foundation: Slab
    Condition
    • New construction: No
    • Year built: 2015
    Details
    • Builder name: Gosserand Construction, LLC

    Utilities & green energy

    • Gas: City/Parish
    • Sewer: Public Sewer
    • Water: Public

    Community & HOA

    Community
    • Subdivision: River Mill
    Location
    • Region: New Roads

    Financial & listing details

    • Tax assessed value: $346,000
    • Annual tax amount: $1,923
    • Date on market: 7/8/2025
    • Listing terms: Cash,Conventional,FHA,FMHA/Rural Dev,VA Loan

    Price history

    DateEventPrice
    9/23/2025Sold--
    Source: ROAM MLS #2025012739 Report a problem
    8/25/2025Pending sale$399,000$188/sqft
    Source: ROAM MLS #2025012739 Report a problem
    7/8/2025Listed for sale$399,000$188/sqft
    Source: ROAM MLS #2025012739 Report a problem
    11/5/2015Sold--
    Source: ROAM MLS #201400946 Report a problem

    Public tax history

    YearProperty taxesTax assessment
    2025$1,923 +0%$34,600
    2024$1,923 +5.4%$34,600
    2023$1,825 +43%$34,600 +30.4%
    2022$1,277 $26,540
    2021$1,277 -0.1%$26,540
    2020$1,278 +16.5%$26,540
    2019$1,097 -24.9%$26,540
    2018$1,461 $26,540
    2017$1,461 +844.5%$26,540 +847.9%
    2015$155 $2,800
    Find assessor info on the county website

    Neighborhood: 70760

    Nearby schools

    GreatSchools rating
    Schools provided by the listing agent
    • District: Pointe Coupee Parish

    Source: ROAM MLS. This data may not be complete. We recommend contacting the local school district to confirm school assignments for this home.