Located in the desirable River Mill subdivision of New Roads, this beautifully well-maintained 4-bedroom, 3.5-bath home, offers a warm and luxurious atmosphere with thoughtful features throughout. Situated on a spacious 80-foot-wide lot, the home welcomes you with rich wood flooring, a cozy ventless fireplace, and a built-in entertainment center that creates a perfect gathering space filled with natural light. The kitchen is both functional and inviting, complete with granite countertops, a gas range, and a generous pantry that provides excellent storage. A sunny breakfast area and separate dining space make it easy to enjoy both everyday meals and special occasions, while a convenient computer nook offers a dedicated space for work or study. The primary bedroom provides a peaceful retreat, and the additional bedrooms that are well-sized! Step outside to a covered patio overlooking a fenced yard—ideal for relaxing or entertaining. A workshop adds extra versatility for projects, hobbies, or additional storage. Enjoy the added benefit of a whole home generator, ensuring comfort and reliability year-round. With 100% financing available, No flood insurance required, this property presents an excellent opportunity to own a gorgeous home in a well sought-after community.
Sold
Price Unknown
523 Gisele St, New Roads, LA 70760
4beds
1,989sqft
Single Family Residence, Residential
Built in 2016
0.37 Acres Lot
$350,500 Zestimate®
$--/sqft
$2,367 Estimated rent
Home value
$350,500
Estimated sales range
Not available
$2,367/mo
Zestimate® history
Owner options
List your home for rent
$2,367/mo
Rent Zestimate®
Find your next renter with Zillow Rental Manager. Plus, with online applications, you can quickly screen prospective tenants – for free.
$2,367/mo
Rent Zestimate®
Refinance and save
Refinancing to a lower rate could help reduce your monthly payments and save thousands over the life of the loan.
Explore your selling options
Work with a Zillow partner agent
Leverage their expertise and Zillow's premium Showcase listings to get your home seen by more buyers.
Get startedList with your own agent
Get your home in front of millions of buyers by listing it on Zillow.
Learn how to do itSell it yourself
Take full control of how buyers see your home on Zillow by listing For Sale by Owner (FSBO).
List your homeWhat's special
Fenced yardGenerous pantryCovered patioConvenient computer nookGas rangeGranite countertopsCozy ventless fireplace
Zillow last checked:
Listing updated:
Listed by:
LaRhonda Thomas,
Keller Williams Realty Red Stick Partners
Bought with:
Philip Cazayoux, 0995694542
Pennant Real Estate
Source: ROAM MLS,MLS#: 2026005559
Facts & features
Interior
Bedrooms & bathrooms
- Bedrooms: 4
- Bathrooms: 3
- Full bathrooms: 3
Rooms
- Room types: Bedroom, Primary Bedroom, Breakfast Room, Dining Room, Kitchen, Living Room
Primary bedroom
- Features: En Suite Bath, Ceiling Fan(s)
- Level: First
- Area: 240.16
- Width: 15.2
Bedroom 1
- Level: First
- Area: 134.52
- Width: 11.4
Bedroom 2
- Level: First
- Area: 140.4
- Dimensions: 13 x 10.8
Bedroom 3
- Level: First
- Area: 121
- Dimensions: 11 x 11
Primary bathroom
- Features: Double Vanity, Walk-In Closet(s), Separate Shower, Soaking Tub
Dining room
- Level: First
- Area: 137.94
Kitchen
- Level: First
- Area: 135
- Width: 10
Living room
- Level: First
- Area: 424.32
Heating
- Central
Cooling
- Central Air, Ceiling Fan(s)
Appliances
- Included: Dishwasher, Microwave, Range/Oven
Features
- Built-in Features, Ceiling 9'+, Ceiling Varied Heights, Computer Nook, Crown Molding
- Flooring: Carpet, Wood
- Number of fireplaces: 1
- Fireplace features: Ventless
Interior area
- Total structure area: 2,841
- Total interior livable area: 1,989 sqft
Property
Parking
- Total spaces: 2
- Parking features: 2 Cars Park, Garage
- Has garage: Yes
Features
- Stories: 1
Lot
- Size: 0.37 Acres
- Dimensions: 80 x 202
Details
- Parcel number: 00783427AQ
- Special conditions: Standard
Construction
Type & style
- Home type: SingleFamily
- Architectural style: French
- Property subtype: Single Family Residence, Residential
Materials
- Brick Siding, Stucco Siding, Frame
- Foundation: Slab
Condition
- New construction: No
- Year built: 2016
Utilities & green energy
- Gas: City/Parish
- Sewer: Public Sewer
- Water: Public
- Utilities for property: Cable Connected
Community & HOA
Community
- Subdivision: River Mill
Location
- Region: New Roads
Financial & listing details
- Tax assessed value: $315,500
- Annual tax amount: $1,712
- Date on market: 3/28/2026
- Listing terms: Cash,Conventional,FHA,FMHA/Rural Dev
Price history
| Date | Event | Price |
|---|---|---|
| 4/24/2026 | Sold | -- |
Source:  ROAM MLS #2026005559 Report a problem ROAM MLS #2026005559 Report a problem | ||
| 4/1/2026 | Pending sale | $350,000$176/sqft |
Source: ROAM MLS #2026005559 Report a problem | ||
| 3/28/2026 | Listed for sale | $350,000$176/sqft |
Source: ROAM MLS #2026005559 Report a problem | ||
| 1/9/2017 | Sold | -- |
Source: ROAM MLS #2015013894 Report a problem | ||
Public tax history
| Year | Property taxes | Tax assessment |
|---|---|---|
| 2025 | $1,712 +0% | $31,550 |
| 2024 | $1,712 +5.3% | $31,550 |
| 2023 | $1,625 +54.3% | $31,550 +36.7% |
| 2022 | $1,053 | $23,080 |
| 2021 | $1,053 -0.1% | $23,080 |
| 2020 | $1,054 +16.4% | $23,080 |
| 2019 | $906 -28.7% | $23,080 |
| 2018 | $1,271 | $23,080 |
| 2017 | $1,271 +721.3% | $23,080 +724.3% |
| 2015 | $155 | $2,800 |
Find assessor info on the county website
Neighborhood: 70760
Nearby homes
- $335,2004 bd3 ba2k sqft519 Gisele St, New Roads, LA 70760Off Market
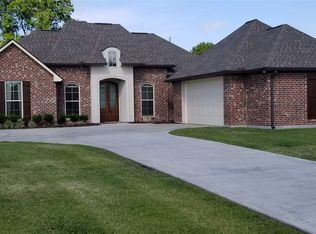
- $--4 bd3 ba2.1k sqft527 Gisele St, New Roads, LA 70760Sold

- $367,400-- bd-- ba1.9k sqft515 Gisele St, New Roads, LA 70760Off Market
- $368,800-- bd-- ba1.9k sqft531 Gisele St, New Roads, LA 70760Off Market
- $--4 bd3 ba2.1k sqft511 Gisele St, New Roads, LA 70760Sold
- $511,000-- bd-- ba2k sqft535 Gisele St, New Roads, LA 70760Off Market
- $361,200-- bd-- ba1.7k sqft526 Gisele St, New Roads, LA 70760Off Market
- $446,6004 bd3 ba2.3k sqft530 Gisele St, New Roads, LA 70760Off Market
Nearby schools
GreatSchools rating
- 3/10Rosenwald Elementary SchoolGrades: PK-6Distance: 1.2 mi
- 4/10Livonia High SchoolGrades: 7-12Distance: 11.3 mi
Schools provided by the listing agent
- District: Pointe Coupee Parish
Source: ROAM MLS. This data may not be complete. We recommend contacting the local school district to confirm school assignments for this home.
- Louisiana
- Pointe Coupee Parish
- New Roads
- 70760
- 523 Gisele St
Nearby cities
Nearby zip codes
Other New Roads Topics
