4 bedroom 3 bath home on popular Gisele St. with whole home generator! As you enter the driveway there is a double extra large garage that is heated ands cooled by a min-spilt AC/Heating unit and there is an extra parking pad on the side of the home for boat/RV storage. As you enter the front door you are greeted with a charming wrought iron gate at the front door which opens up into the sprawling living/kitchen/dining area. The large living room, which features a fireplace, is open to the dining and kitchen. The kitchen is a gourmet cook's dream with extra thick exotic granite counters, a central island with seating, stainless appliances and a custom designed stove hood that is exquisite. Off the kitchen is a guest room and full bath as well as a hall leading to the double garage. The garage is equipped with one of the attic storage spaces as well as a storage shed and shelving. Just off the living room are 2 guest rooms that share a jack and Jill bathroom, the large laundry room as well as the primary suite. The primary features extra crown moldings, a wall of windows overlooking the lovely patio and gives you a sweeping view of the backyard. The en suite primary bath is spa-like with a separate shower and garden soaking tub, double vanities, private water closet and a huge walk-in closet that is very accommodating. Out the back door there is a very large patio with sun sail and a custom made stone outdoor cooking pit. The back yard is completely-enclosed and has very high end privacy fencing on either side as well as cross fencing across the back. The home features a security system with cameras and professional landscaping.
Sold
Price Unknown
527 Gisele St, New Roads, LA 70760
4beds
2,150sqft
Single Family Residence, Residential
Built in 2015
0.44 Acres Lot
$373,500 Zestimate®
$--/sqft
$2,518 Estimated rent
Home value
$373,500
Estimated sales range
Not available
$2,518/mo
Zestimate® history
Owner options
List your home for rent
$2,518/mo
Rent Zestimate®
Find your next renter with Zillow Rental Manager. Plus, with online applications, you can quickly screen prospective tenants – for free.
$2,518/mo
Rent Zestimate®
Refinance and save
Refinancing to a lower rate could help reduce your monthly payments and save thousands over the life of the loan.
Explore your selling options
Work with a Zillow partner agent
Leverage their expertise and Zillow's premium Showcase listings to get your home seen by more buyers.
Get startedList with your own agent
Get your home in front of millions of buyers by listing it on Zillow.
Learn how to do itSell it yourself
Take full control of how buyers see your home on Zillow by listing For Sale by Owner (FSBO).
List your homeWhat's special
Attic storage spaceCharming wrought iron gateDouble extra large garageStainless appliancesEn suite primary bathDouble vanitiesHuge walk-in closet
Zillow last checked:
Listing updated:
Listed by:
Stacie Greene,
Greene Properties of Louisiana, LLC,
Baylee Bergeron,
Greene Properties of Louisiana, LLC
Bought with:
Baylee Bergeron, 995716001
Greene Properties of Louisiana, LLC
Source: ROAM MLS,MLS#: 2024019736
Facts & features
Interior
Bedrooms & bathrooms
- Bedrooms: 4
- Bathrooms: 3
- Full bathrooms: 3
Rooms
- Room types: Bedroom, Primary Bedroom, Dining Room, Kitchen, Living Room
Primary bedroom
- Features: Ceiling 9ft Plus, Ceiling Fan(s), En Suite Bath
- Level: First
- Area: 221.52
- Width: 15.6
Bedroom 1
- Level: First
- Area: 158.92
- Width: 11.6
Bedroom 2
- Level: First
- Area: 128.82
- Width: 11.4
Bedroom 3
- Level: First
- Area: 122.72
- Width: 11.8
Primary bathroom
- Features: Double Vanity, Separate Shower, Walk-In Closet(s), Soaking Tub
Dining room
- Level: First
- Area: 137.94
Kitchen
- Level: First
- Area: 224.84
Living room
- Level: First
- Area: 363.12
Heating
- Central
Cooling
- Central Air
Features
- Flooring: Carpet, Ceramic Tile
- Has fireplace: Yes
- Fireplace features: Gas Log
Interior area
- Total structure area: 2,999
- Total interior livable area: 2,150 sqft
Property
Parking
- Parking features: Garage
- Has garage: Yes
Features
- Stories: 1
- Frontage length: 80
Lot
- Size: 0.44 Acres
- Dimensions: 80 x 200
Details
- Parcel number: 00783427AR
- Special conditions: Standard
Construction
Type & style
- Home type: SingleFamily
- Architectural style: Traditional
- Property subtype: Single Family Residence, Residential
Materials
- Brick Siding
- Foundation: Slab
Condition
- New construction: No
- Year built: 2015
Details
- Builder name: Gosserand Construction, LLC
Utilities & green energy
- Gas: City/Parish
- Sewer: Public Sewer
- Water: Public
Community & HOA
Community
- Subdivision: River Mill
Location
- Region: New Roads
Financial & listing details
- Tax assessed value: $346,800
- Annual tax amount: $1,929
- Date on market: 10/25/2024
- Listing terms: Cash,Conventional,FHA,VA Loan
Price history
| Date | Event | Price |
|---|---|---|
| 2/21/2025 | Sold | -- |
Source:  ROAM MLS #2024019736 Report a problem ROAM MLS #2024019736 Report a problem | ||
| 12/29/2024 | Pending sale | $369,000$172/sqft |
Source: ROAM MLS #2024019736 Report a problem | ||
| 11/12/2024 | Price change | $369,000-1.6%$172/sqft |
Source: ROAM MLS #2024019736 Report a problem | ||
| 10/25/2024 | Listed for sale | $375,000+15.4%$174/sqft |
Source: ROAM MLS #2024019736 Report a problem | ||
| 5/4/2021 | Sold | -- |
Source: ROAM MLS #2020019318 Report a problem | ||
| 3/21/2021 | Pending sale | $325,000$151/sqft |
Source: ROAM MLS #2020019318 Report a problem | ||
| 12/16/2020 | Listed for sale | $325,000$151/sqft |
Source: Greene Properties of Louisiana, LLC #2020019318 Report a problem | ||
| 10/11/2016 | Sold | -- |
Source: Public Record Report a problem | ||
Public tax history
| Year | Property taxes | Tax assessment |
|---|---|---|
| 2025 | $1,929 +0% | $34,680 |
| 2024 | $1,929 +5.4% | $34,680 |
| 2023 | $1,831 +15.5% | $34,680 +10.8% |
| 2022 | $1,585 -21.8% | $31,300 |
| 2021 | $2,025 +68.7% | $31,300 +23.5% |
| 2020 | $1,201 +16.5% | $25,350 |
| 2019 | $1,031 -26.1% | $25,350 |
| 2018 | $1,396 | $25,350 |
| 2017 | $1,396 +802.1% | $25,350 +805.4% |
| 2015 | $155 | $2,800 |
Find assessor info on the county website
Neighborhood: 70760
Nearby homes
- $368,100-- bd-- ba1.9k sqft531 Gisele St, New Roads, LA 70760Off Market

- $--4 bd3 ba1.9k sqft523 Gisele St, New Roads, LA 70760Sold
- $511,000-- bd-- ba2k sqft535 Gisele St, New Roads, LA 70760Off Market
- $331,8004 bd3 ba2k sqft519 Gisele St, New Roads, LA 70760Off Market
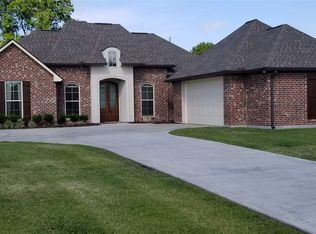
- $400,600-- bd-- ba2.1k sqft539 Gisele St, New Roads, LA 70760Off Market
- $361,600-- bd-- ba1.9k sqft515 Gisele St, New Roads, LA 70760Off Market
- $443,7004 bd3 ba2.3k sqft530 Gisele St, New Roads, LA 70760Off Market
- $---- bd-- ba1.9k sqft534 Gisele St, New Roads, LA 70760Sold
Nearby schools
GreatSchools rating
- 3/10Rosenwald Elementary SchoolGrades: PK-6Distance: 1.2 mi
- 4/10Livonia High SchoolGrades: 7-12Distance: 11.3 mi
Schools provided by the listing agent
- District: Pointe Coupee Parish
Source: ROAM MLS. This data may not be complete. We recommend contacting the local school district to confirm school assignments for this home.
- Louisiana
- Pointe Coupee Parish
- New Roads
- 70760
- 527 Gisele St
Nearby cities
Nearby zip codes
Other New Roads Topics
