Another exceptional New Construction by Red Cedar Homes! This thoughtfully designed home features a spacious, open-concept main floor where the kitchen, living room, and dining area flow seamlessly into the backyard. Perfect for everyday living and entertaining. The kitchen is equipped with quartz countertops and stainless steel appliances. Convenient powder room completes the first floor.
Upstairs, you’ll find three generously sized bedrooms and two full baths. The primary suite includes a large master bedroom and a private ensuite with an expansive bathroom with dual vanities and large walk-in closet. Upstairs also includes 2 spacious secondary bedrooms and a 2nd full bathroom with dual vanities and a large tub. A one-car garage adds to the home's functionality.
Located in a central area convenient to shopping, dining, public transportation, major interstates, and just minutes from Uptown and the airport, this home offers both comfort and convenience in one perfect package.
Closed
$335,000
511 Greenwood Dr, Charlotte, NC 28217
3beds
1,700sqft
Townhouse
Built in 2025
0.13 Acres Lot
$334,600 Zestimate®
$197/sqft
$2,413 Estimated rent
Home value
$334,600
$311,000 - $361,000
$2,413/mo
Zestimate® history
Owner options
List your home for rent
$2,413/mo
Rent Zestimate®
Find your next renter with Zillow Rental Manager. Plus, with online applications, you can quickly screen prospective tenants – for free.
$2,413/mo
Rent Zestimate®
Refinance and save
$2,015/mo
Est. payment
Refinancing to a lower rate could help reduce your monthly payments and save thousands over the life of the loan.
$2,015/mo
Est. payment
Explore your selling options
Work with a Zillow partner agent
Leverage their expertise and Zillow's premium Showcase listings to get your home seen by more buyers.
Get startedList with your own agent
Get your home in front of millions of buyers by listing it on Zillow.
Learn how to do itSell it yourself
Take full control of how buyers see your home on Zillow by listing For Sale by Owner (FSBO).
List your homeWhat's special
Zillow last checked:
Listing updated:
Listed by:
Zann Hawkins ZannHawkins@gmail.com,
Coldwell Banker Realty
Bought with:
Ray Quintanilla
Thaly Realty LLC
Source: Canopy MLS as distributed by MLS GRID,MLS#: 4279866
Facts & features
Interior
Bedrooms & bathrooms
- Bedrooms: 3
- Bathrooms: 3
- Full bathrooms: 2
- 1/2 bathrooms: 1
Primary bedroom
- Level: Upper
Heating
- Central
Cooling
- Central Air
Appliances
- Included: Dishwasher, Disposal
- Laundry: Laundry Room, Upper Level
Features
- Has basement: No
Interior area
- Total structure area: 1,700
- Total interior livable area: 1,700 sqft
- Finished area above ground: 1,700
- Finished area below ground: 0
Property
Parking
- Total spaces: 1
- Parking features: Driveway, Attached Garage, Garage Faces Front, Garage on Main Level
- Attached garage spaces: 1
- Has uncovered spaces: Yes
Features
- Levels: Two
- Stories: 2
- Entry location: Main
- Fencing: Fenced,Partial
Lot
- Size: 0.13 Acres
Details
- Parcel number: 16714426
- Zoning: N1-A
- Special conditions: Standard
Construction
Type & style
- Home type: Townhouse
- Property subtype: Townhouse
Materials
- Vinyl
- Foundation: Crawl Space
- Roof: Shingle
Condition
- New construction: Yes
- Year built: 2025
Utilities & green energy
- Sewer: Public Sewer
- Water: City
Community & HOA
Community
- Subdivision: None
Location
- Region: Charlotte
Financial & listing details
- Price per square foot: $197/sqft
- Tax assessed value: $48,000
- Date on market: 7/11/2025
- Cumulative days on market: 29 days
- Listing terms: Cash,Conventional,FHA,VA Loan
- Road surface type: Concrete, Paved
Price history
| Date | Event | Price |
|---|---|---|
| 9/15/2025 | Sold | $335,000-2.9%$197/sqft |
Source:  Canopy MLS as distributed by MLS GRID #4279866 Report a problem Canopy MLS as distributed by MLS GRID #4279866 Report a problem | ||
| 7/11/2025 | Listed for sale | $345,000$203/sqft |
Source: Canopy MLS as distributed by MLS GRID #4279866 Report a problem | ||
Public tax history
| Year | Property taxes | Tax assessment |
|---|---|---|
| 2025 | -- | $48,000 |
Find assessor info on the county website
Neighborhood: Yorkmount
Nearby homes
- $201,6002 bd1 ba1.1k sqft515 Greenwood Dr, Charlotte, NC 28217Off Market
- $199,5002 bd1 ba960 sqft521 Greenwood Dr, Charlotte, NC 28217Off Market
- $60,5003 bd1 ba1k sqft509 Greenwood Dr, Charlotte, NC 28217Off Market
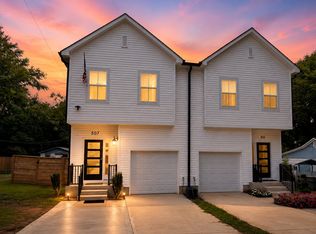
- $2,5003 bd3 ba1.7k sqft507 Greenwood Dr, Charlotte, NC 28217For Rent
- $231,7003 bd1 ba1.2k sqft527 Greenwood Dr, Charlotte, NC 28217Off Market
- $315,0003 bd3 ba1.5k sqft432 Granby Cir, Charlotte, NC 28217Sold
- $162,5003 bd1 ba1k sqft503 Greenwood Dr, Charlotte, NC 28217Off Market
- $214,4003 bd2 ba1k sqft518 Greenwood Dr, Charlotte, NC 28217Off Market
Nearby schools
GreatSchools rating
- 6/10Nations Ford ElementaryGrades: PK-5Distance: 0.8 mi
- 2/10Southwest Middle SchoolGrades: 6-8Distance: 5.7 mi
- 5/10Olympic High SchoolGrades: 9-12Distance: 3 mi
Get a cash offer in 3 minutes
Find out how much your home could sell for in as little as 3 minutes with a no-obligation cash offer.
Estimated market value
$334,600
Get a cash offer in 3 minutes
Find out how much your home could sell for in as little as 3 minutes with a no-obligation cash offer.
Estimated market value
$334,600
- North Carolina
- Mecklenburg County
- Charlotte
- 28217
- Yorkmount
- 511 Greenwood Dr
Nearby cities
Nearby neighborhoods
Nearby zip codes
Other Charlotte Topics
