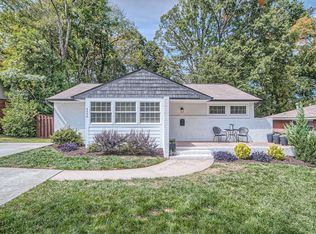
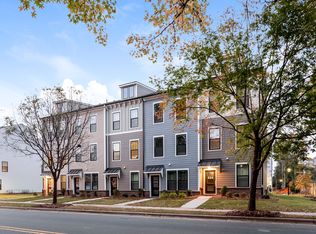
Brand-new 2025 construction that truly stands out! This stunning 3BR/2.5BA home blends modern design, comfort, and convenience in one perfect package. Step inside to an open-concept main level filled with natural light, where the spacious living area seamlessly connects to the dining space and a designer kitchen featuring quartz countertops, stainless steel appliances, and stylish finishes throughout. The layout is ideal for both everyday living and entertaining, with easy access to a fully fenced backyard perfect for relaxing, grilling, or pets. A convenient main-level powder room adds extra functionality. Upstairs, retreat to a luxurious primary suite complete with a large walk-in closet, dual vanity, and an oversized walk-in shower that feels like a private spa. Two additional well-sized bedrooms, a full bath with tub, and a dedicated laundry room with washer and dryer included provide comfort and convenience for the whole household. Enjoy the added benefit of a one-car garage plus an extended driveway with parking for up to four additional vehicles, rare and highly desirable. All of this in a prime location just minutes from shopping, dining, public transportation, major interstates, Charlotte Douglas International Airport, and vibrant Uptown Charlotte. This is modern living at its best, don't miss it!
Tenant pays all utilities, no smoking allowed. Security deposit and one month's rent due at signing. Owner occupied. Please do not disturb the occupants or visit the property without a confirmed appointment. Move-in date is negotiable.
Townhouse for rent
Accepts Zillow applications
$2,500/moFees may apply
507 Greenwood Dr, Charlotte, NC 28217
3beds
1,700sqft
Price may not include required fees and charges. Price shown reflects the lease term provided. Learn more|
Townhouse
Available Fri Sep 18 2026
Dogs OK
Air conditioner, central air
In unit laundry
Attached garage parking
Central
What's special
Stylish finishes throughoutMain-level powder roomTwo additional well-sized bedroomsLarge walk-in closetLuxurious primary suiteDual vanityStainless steel appliances
- 15 days |
- -- |
- -- |
Zillow last checked:
Listing updated:
Travel times
Facts & features
Interior
Bedrooms & bathrooms
- Bedrooms: 3
- Bathrooms: 3
- Full bathrooms: 2
- 1/2 bathrooms: 1
Heating
- Central
Cooling
- Air Conditioner, Central Air
Appliances
- Included: Dishwasher, Dryer, Freezer, Microwave Oven, Oven, Refrigerator, Washer
- Laundry: In Unit
Features
- Walk In Closet
- Flooring: Carpet, Hardwood, Tile
Interior area
- Total interior livable area: 1,700 sqft
Property
Parking
- Parking features: Attached, Garage
- Has attached garage: Yes
- Details: Contact manager
Features
- Exterior features: Walk In Closet
Details
- Additional structures: Garage(s)
- Parcel number: 16714425
Construction
Type & style
- Home type: Townhouse
- Property subtype: Townhouse
Building
Management
- Pets allowed: Yes
Community & HOA
Location
- Region: Charlotte
Financial & listing details
- Lease term: 1 Year
Nearby apartments for rent
Price history
| Date | Event | Price |
|---|---|---|
| 8/5/2026 | Listed for rent | $2,500$1/sqft |
Source: Zillow Rentals Report a problem | ||
| 8/20/2025 | Sold | $340,000-1.4%$200/sqft |
Source:  Canopy MLS as distributed by MLS GRID #4292669 Report a problem Canopy MLS as distributed by MLS GRID #4292669 Report a problem | ||
| 8/18/2025 | Pending sale | $345,000$203/sqft |
Source: Canopy MLS as distributed by MLS GRID #4292669 Report a problem | ||
| 8/18/2025 | Listed for sale | $345,000$203/sqft |
Source: Canopy MLS as distributed by MLS GRID #4292669 Report a problem | ||
Neighborhood: Yorkmount
Nearby schools
GreatSchools rating
- 6/10Nations Ford ElementaryGrades: PK-5Distance: 0.8 mi
- 2/10Southwest Middle SchoolGrades: 6-8Distance: 5.7 mi
- 5/10Olympic High SchoolGrades: 9-12Distance: 3 mi