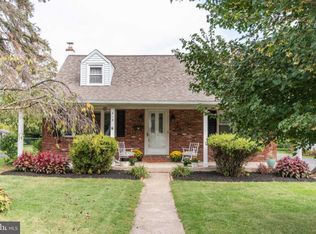
511 High Ave is a well maintained Cape Cod style home with 3 bedrooms and 1 full bath. The sizable living room greets you upon entrance with a nice sized coat closet. Two bedrooms, including the primary are on the main level along with the bathroom featuring a tub shower. Upstairs, the 3rd Bedroom spans a large portion of the house with closet and enough space for an office or gaming area. Central air keeps it nice and cool. The kitchen is big enough to have a good sized dining table and has granite counters, tile floors and a good amount of cabinet space. Sliding patio doors open up to a wonderful deck, perfect for entertaining, cookouts and relaxing. The level fully fenced in backyard is large and perfect for keeping everyone and everything contained. The basement houses the laundry and allows for plenty of storage. Close to County Line Rd for ease of transportation and amenities. Call today!
Sold for $425,000
$425,000
511 High Ave, Hatboro, PA 19040
3beds
1,142sqft
Single Family Residence
Built in 1949
8,700 Square Feet Lot
$439,400 Zestimate®
$372/sqft
$2,611 Estimated rent
Home value
$439,400
$409,000 - $475,000
$2,611/mo
Zestimate® history
Owner options
List your home for rent
$2,611/mo
Rent Zestimate®
Find your next renter with Zillow Rental Manager. Plus, with online applications, you can quickly screen prospective tenants – for free.
$2,611/mo
Rent Zestimate®
Refinance and save
$2,683/mo
Est. payment
Refinancing to a lower rate could help reduce your monthly payments and save thousands over the life of the loan.
$2,683/mo
Est. payment
Explore your selling options
Work with a Zillow partner agent
Leverage their expertise and Zillow's premium Showcase listings to get your home seen by more buyers.
Get startedList with your own agent
Get your home in front of millions of buyers by listing it on Zillow.
Learn how to do itSell it yourself
Take full control of how buyers see your home on Zillow by listing For Sale by Owner (FSBO).
List your homeWhat's special
Sliding patio doorsCape cod style homeWonderful deckCentral air
Zillow last checked:
Listing updated:
Listed by:
Shaun Jones 215-460-6676,
Keller Williams Real Estate - Newtown,
Co-Listing Agent: Justin R Gaul 215-837-4656,
Keller Williams Real Estate - Newtown
Bought with:
Kimberley Porter, RS281553
Keller Williams Real Estate-Doylestown
Source: Bright MLS,MLS#: PAMC2147032
Facts & features
Interior
Bedrooms & bathrooms
- Bedrooms: 3
- Bathrooms: 1
- Full bathrooms: 1
- Main level bathrooms: 1
- Main level bedrooms: 2
Basement
- Area: 0
Heating
- Forced Air, Oil
Cooling
- Central Air, Electric
Appliances
- Included: Dishwasher, Dryer, Oven/Range - Electric, Range Hood, Refrigerator, Washer, Water Heater, Electric Water Heater
- Laundry: In Basement
Features
- Bathroom - Tub Shower, Entry Level Bedroom, Eat-in Kitchen, Kitchen - Table Space
- Flooring: Wood
- Windows: Bay/Bow
- Basement: Unfinished
- Has fireplace: No
Interior area
- Total structure area: 1,142
- Total interior livable area: 1,142 sqft
- Finished area above ground: 1,142
- Finished area below ground: 0
Property
Parking
- Parking features: Driveway
- Has uncovered spaces: Yes
Accessibility
- Accessibility features: None
Features
- Levels: Two
- Stories: 2
- Patio & porch: Deck
- Pool features: None
- Fencing: Full
Lot
- Size: 8,700 sqft
- Dimensions: 60.00 x 0.00
Details
- Additional structures: Above Grade, Below Grade
- Parcel number: 590009181003
- Zoning: R4
- Zoning description: Residential
- Special conditions: Standard
Construction
Type & style
- Home type: SingleFamily
- Architectural style: Cape Cod
- Property subtype: Single Family Residence
Materials
- Vinyl Siding
- Foundation: Block
Condition
- New construction: No
- Year built: 1949
Utilities & green energy
- Sewer: Public Sewer
- Water: Public
Community & neighborhood
Location
- Region: Hatboro
- Subdivision: Willow Way
- Municipality: UPPER MORELAND TWP
Other
Other facts
- Listing agreement: Exclusive Right To Sell
- Listing terms: Cash,Conventional,FHA,VA Loan
- Ownership: Fee Simple
Price history
| Date | Event | Price |
|---|---|---|
| 8/7/2025 | Sold | $425,000+13.3%$372/sqft |
Source:  Bright MLS #PAMC2147032 Report a problem Bright MLS #PAMC2147032 Report a problem | ||
| 7/23/2025 | Pending sale | $375,000$328/sqft |
Source: Bright MLS #PAMC2147032 Report a problem | ||
| 7/21/2025 | Contingent | $375,000$328/sqft |
Source: Bright MLS #PAMC2147032 Report a problem | ||
| 7/18/2025 | Listed for sale | $375,000+70.5%$328/sqft |
Source: Bright MLS #PAMC2147032 Report a problem | ||
| 1/1/2015 | Sold | $220,000-5%$193/sqft |
Source:  Long & Foster Broker Feed #1004417698_100 Report a problem Long & Foster Broker Feed #1004417698_100 Report a problem | ||
| 5/21/2013 | Sold | $231,500+2.9%$203/sqft |
Source: Public Record Report a problem | ||
| 3/23/2013 | Listed for sale | $225,000$197/sqft |
Source: Coldwell Banker Preferred #6188896 Report a problem | ||
| 6/8/2012 | Listing removed | $225,000$197/sqft |
Source: Century 21 Alliance #5899508 Report a problem | ||
| 6/1/2012 | Listed for sale | $225,000$197/sqft |
Source: Century 21 Alliance #5899508 Report a problem | ||
| 11/17/2011 | Listing removed | $225,000+2.3%$197/sqft |
Source: Century 21 Alliance #5899508 Report a problem | ||
| 8/3/2011 | Sold | $220,000-2.2%$193/sqft |
Source: Public Record Report a problem | ||
| 6/9/2011 | Listed for sale | $225,000$197/sqft |
Source: Century 21 Alliance #5899508 Report a problem | ||
Public tax history
| Year | Property taxes | Tax assessment |
|---|---|---|
| 2025 | $5,552 +6.5% | $110,970 |
| 2024 | $5,213 | $110,970 |
| 2023 | $5,213 +9.6% | $110,970 |
| 2022 | $4,754 +1.8% | $110,970 |
| 2021 | $4,669 +2.4% | $110,970 |
| 2020 | $4,558 +2.7% | $110,970 |
| 2019 | $4,437 +2.7% | $110,970 |
| 2018 | $4,319 +3% | $110,970 |
| 2017 | $4,195 +2.3% | $110,970 |
| 2016 | $4,099 +3% | $110,970 |
| 2015 | $3,981 +1.6% | $110,970 |
| 2014 | $3,917 +2.2% | $110,970 |
| 2013 | $3,832 +1.3% | $110,970 |
| 2012 | $3,782 +2.9% | $110,970 |
| 2011 | $3,676 +4.6% | $110,970 |
| 2010 | $3,515 +4.4% | $110,970 |
| 2009 | $3,367 +8.2% | $110,970 |
| 2008 | $3,111 +2.1% | -- |
| 2007 | $3,048 +2.7% | -- |
| 2006 | $2,968 +2.8% | -- |
| 2005 | $2,887 +7.4% | -- |
| 2004 | $2,689 +5.7% | -- |
| 2003 | $2,543 +6.4% | -- |
| 2002 | $2,390 +8.2% | -- |
| 2000 | $2,209 +0.4% | -- |
| 1999 | $2,201 | -- |
Find assessor info on the county website
Neighborhood: 19040
Nearby schools
GreatSchools rating
- 7/10Upper Moreland Elementary SchoolGrades: K-5Distance: 0.5 mi
- 8/10Upper Moreland Middle SchoolGrades: 6-8Distance: 0.6 mi
- 5/10Upper Moreland High SchoolGrades: 9-12Distance: 2 mi
Schools provided by the listing agent
- District: Upper Moreland
Source: Bright MLS. This data may not be complete. We recommend contacting the local school district to confirm school assignments for this home.
Get a cash offer in 3 minutes
Find out how much your home could sell for in as little as 3 minutes with a no-obligation cash offer.
Estimated market value
$439,400
Get a cash offer in 3 minutes
Find out how much your home could sell for in as little as 3 minutes with a no-obligation cash offer.
Estimated market value
$439,400
- Pennsylvania
- Montgomery County
- Hatboro
- 19040
- 511 High Ave
Nearby cities
Nearby zip codes
Other Hatboro Topics
