Skip main navigation
Off market
  • $553,400

    513 High Ave, Hatboro, PA 19040

    4beds
    2baths
    1,972sqft
    Detached
    Built in 1949
    8,712 Square Feet Lot
    $553,400 Zestimate®
    $281/sqft
    $3,216 Estimated rent

    Home value

    $553,400

    $526,000 - $581,000

    $3,216/mo

    Zestimate® history
    Loading
    Loading...

    Owner options

    List your home for rent

    $3,216/mo

    Rent Zestimate®

    Find your next renter with Zillow Rental Manager. Plus, with online applications, you can quickly screen prospective tenants – for free.

    Learn more

    $3,216/mo

    Rent Zestimate®

    Refinance and save

    $3,584/mo

    Est. payment

    Refinancing to a lower rate could help reduce your monthly payments and save thousands over the life of the loan.

    See today's rates

    $3,584/mo

    Est. payment

    Explore your selling options

    Work with a Zillow partner agent

    Leverage their expertise and Zillow's premium Showcase listings to get your home seen by more buyers.

    Get started

    List with your own agent

    Get your home in front of millions of buyers by listing it on Zillow.

    Learn how to do it

    Sell it yourself

    Take full control of how buyers see your home on Zillow by listing For Sale by Owner (FSBO).

    List your home

    What's special

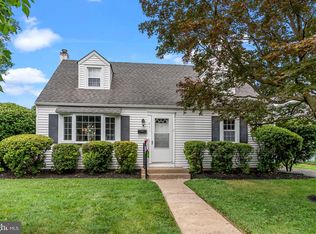
    Welcome to 513 High Avenue! This inviting, cape-style home sits on a quiet, sidewalk-lined street in the heart of Hatboro. Upon walking in, you are greeted with charming spaces to suit all of your needs. The living room/den features crown molding, built-in shelving, and a lovely bay window which allows for great natural lighting throughout the day. Leading into the kitchen/great room combination, a space that exceeds expectations: Excellent cooking area; dining area with bay window; and an exceptional family room featuring vaulted ceiling, Palladian windows, and a wood-burning fireplace. The perfect room to cozy-up around in colder months. Included on the main floor are two bedrooms and a beautifully updated hall bath. Moving upstairs, there is a pine wood paneled common area which provides wonderful space for a home office or reading corner. An outstanding primary bedroom suite, and 4th bedroom with custom woodwork and a large closet complete this floor. Last but certainly not least, outside amenities include an oversized garage/workshop with electric service, fully-fenced yard, utility shed, level driveway, backyard deck and covered front porch. 2022-03-09

    This property is off market, which means it's not currently listed for sale or rent on Zillow. This may be different from what's available on other websites or public sources.

    Facts & features

    Interior

    Bedrooms & bathrooms
    • Bedrooms: 4
    • Bathrooms: 2
    Heating
    • Forced air, Oil
    Cooling
    • Central
    Appliances
    • Included: Dishwasher
    • Laundry: Laundry Chute
    Features
    • Pantry, Recessed Lighting, Walk-In Closet(s), Other, Built-Ins, Eat-in Kitchen, Crown Molding, Stall Shower, Attic/House Fan
    • Flooring: Carpet, Hardwood
    • Basement: Y
    • Has fireplace: Yes
    Interior area
    • Total interior livable area: 1,972 sqft
    • Finished area below ground: 0

    Property

    Parking
    • Total spaces: 1
    • Parking features: Garage - Detached
    Features
    • Exterior features: Vinyl
    Lot
    • Size: 8,712 sqft
    Details
    • Parcel number: 590009184009
    • Special conditions: Standard

    Construction

    Type & style
    • Home type: SingleFamily
    • Architectural style: CAPE COD
    • Property subtype: Detached
    Condition
    • Year built: 1949

    Community & neighborhood

    Location
    • Region: Hatboro

    Other

    Other facts
    • Flooring: Carpet, Wood Floors
    • Heating: Forced Air
    • GarageYN: true
    • HeatingYN: true
    • CoolingYN: true
    • StructureType: Detached
    • ConstructionMaterials: Vinyl Siding
    • StoriesTotal: 2
    • InteriorFeatures: Pantry, Recessed Lighting, Walk-In Closet(s), Other, Built-Ins, Eat-in Kitchen, Crown Molding, Stall Shower, Attic/House Fan
    • SpecialListingConditions: Standard
    • ParkingFeatures: Driveway, Storage, On Street, Detached Garage, Oversized, Garage Faces Front, Inside Entrance
    • CoveredSpaces: 2
    • Cooling: Central Air
    • BelowGradeFinishedArea: 0
    • ArchitecturalStyle: CAPE COD
    • PropertySubType: Detached
    • LaundryFeatures: Laundry Chute
    • Basement: Y
    • MlsStatus: ACTIVE UNDER CONTRACT

    Price history

    DateEventPrice
    4/14/2022Sold$450,000+2.3%$228/sqft
    Source: Bright MLS #PAMC2029946 Report a problem
    3/9/2022Pending sale$439,900$223/sqft
    Source: Bright MLS #PAMC2029946 Report a problem
    3/5/2022Listed for sale$439,900+18.9%$223/sqft
    Source: Bright MLS #PAMC2029946 Report a problem
    11/15/2019Sold$370,000+8.8%$188/sqft
    Source: Public Record Report a problem
    10/7/2019Pending sale$340,000$172/sqft
    Source: Keller Williams Real Estate-Bl #PAMC626552 Report a problem
    9/30/2019Listed for sale$340,000+17.2%$172/sqft
    Source: Keller Williams Real Estate-Bl #PAMC626552 Report a problem
    8/26/2016Sold$290,000-6.1%$147/sqft
    Source: Agent Provided Report a problem
    7/7/2016Listed for sale$309,000+3%$157/sqft
    Source: EveryHome Realty #6823609 Report a problem
    5/5/2006Sold$300,000$152/sqft
    Source: Public Record Report a problem

    Public tax history

    YearProperty taxesTax assessment
    2025$7,502 +6.5%$149,940
    2024$7,043 $149,940
    2023$7,043 +9.6%$149,940
    2022$6,424 +1.8%$149,940
    2021$6,308 +2.4%$149,940
    2020$6,158 +2.7%$149,940
    2019$5,994 +2.7%$149,940
    2018$5,837 +3%$149,940
    2017$5,668 +2.3%$149,940
    2016$5,539 +3%$149,940
    2015$5,378 +1.6%$149,940
    2014$5,291 +2.2%$149,940
    2013$5,177 +1.3%$149,940
    2012$5,110 +2.9%$149,940
    2011$4,967 +4.6%$149,940
    2010$4,749 +4.4%$149,940
    2009$4,550 +8.2%$149,940
    2008$4,204 +2.1%--
    2007$4,119 +2.7%--
    2006$4,011 +2.8%--
    2005$3,901 +7.4%--
    2004$3,633 +5.8%--
    2003$3,435 +6.3%--
    2002$3,230 +8.2%--
    2000$2,986 +0.4%--
    1999$2,975 --

    Find assessor info on the county website

    Neighborhood: 19040

    Nearby schools

    GreatSchools rating
    Schools provided by the listing agent
    • District: UPPER MORELAND

    Source: The MLS. This data may not be complete. We recommend contacting the local school district to confirm school assignments for this home.

    Get a cash offer in 3 minutes
    Find out how much your home could sell for in as little as 3 minutes with a no-obligation cash offer.
    Estimated market value
    $553,400
    Get a cash offer in 3 minutes
    Find out how much your home could sell for in as little as 3 minutes with a no-obligation cash offer.
    Estimated market value
    $553,400