Skip main navigation
Active
  • $250,000

    511 Jones St APT F1, Old Hickory, TN 37138

    2beds
    728sqft
    : 
    $1,728/mo
    Get pre-qualified
    Apartment, Residential, Condominium
    Built in 1947
    -- sqft lot
    $-- Zestimate®
    $343/sqft
    $185/mo HOA

    What's special

    Move-in readyLake viewsFirst-floor convenienceFirst-floor condoAll appliances remainOriginal character intactIn-unit washer and dryer
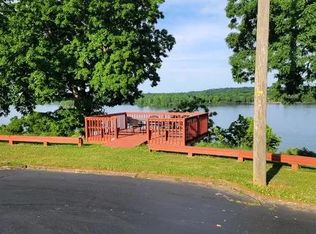
    Beautiful views of Old Hickory Lake! Enjoy sunrise over the water with coffee from the couch, or step outside to take in panoramic views of the lake. Located in a gated 55+ community, this first-floor condo offers easy, low-maintenance living with no stairs and no yard work to keep up with. Inside, the home is move-in ready and well cared for, with wood floors and much of its original character intact. It is being sold turnkey with nearly new furniture, and all appliances remain, including the in-unit washer and dryer. Storage is plentiful, with multiple closets plus a 7x7 attic storage unit. The unit also includes one designated parking space. Adding to the lakeside appeal, the community also has Corps of Engineers approval for a proposed 6-slip dock. The setting is just as special as the home itself. Watch deer, turkey, foxes, and groundhogs move through the community, catch sailboats on the lake, or walk into Old Hickory Village for coffee at Dose, a meal at Old Hickory Pizza & Pub, ice cream at Hamby’s Market, or a workout at the new Old Hickory Community Center. Lake views, first-floor convenience, walkability, and low-maintenance living all come together in a home that is ready to enjoy from day one.
    14 days
    |
    600
    |
    32
    |

    Zillow last checked:

    Listing updated:

    Listed by:

    Chelsey Bibb Norman 931-801-7781,

    eXp Realty 888-519-5113,

    Jessica Joy Tammaro 615-788-9370,

    eXp Realty

    Source: RealTracs MLS as distributed by MLS GRID,MLS#: 3510590MLS Logo

      Facts & features

      Interior

      Bedrooms & bathrooms
      • Bedrooms: 2
      • Bathrooms: 1
      • Full bathrooms: 1
      • Main level bedrooms: 2
      Bedroom 1
      • Area: 121 Square Feet
      • Dimensions: 11x11
      Bedroom 2
      • Area: 100 Square Feet
      • Dimensions: 10x10
      Dining room
      • Area: 56 Square Feet
      • Dimensions: 8x7
      Kitchen
      • Area: 56 Square Feet
      • Dimensions: 8x7
      Living room
      • Area: 154 Square Feet
      • Dimensions: 14x11
      Heating
      • Central
      Cooling
      • Central Air
      Appliances
      • Included: Electric Oven, Electric Range, Dryer, Microwave, Refrigerator, Washer
      • Laundry: Electric Dryer Hookup, Washer Hookup
      Features
      • Ceiling Fan(s), Extra Closets
      • Flooring: Wood, Tile
      • Basement: Crawl Space
      • Has fireplace: No
      Interior area
      • Total structure area: 728
      • Total interior livable area: 728 sqft
      • Finished area above ground: 728

      Property

      Parking
      • Total spaces: 1
      • Parking features: Assigned, Paved
      • Uncovered spaces: 1
      Features
      • Levels: One
      • Stories: 1
      • Has view: Yes
      • View description: Lake, Water
      • Has water view: Yes
      • Water view: Lake,Water
      • Waterfront features: Lake Front
      Lot
      • Size: 435 Square Feet
      • Features: Views
      • Topography: Views
      Details
      • Parcel number: 044110A60100CO
      • Special conditions: Standard

      Construction

      Type & style
      • Home type: Condo
      • Property subtype: Apartment, Residential, Condominium
      • Attached to another structure: Yes
      Materials
      • Brick
      • Roof: Shingle
      Condition
      • New construction: No
      • Year built: 1947

      Utilities & green energy

      • Sewer: Public Sewer
      • Water: Public
      • Utilities for property: Water Available

      Community & HOA

      Community
      • Senior community: Yes
      • Subdivision: Lakeside Retirement Village
      HOA
      • Has HOA: Yes
      • Amenities included: Fifty Five and Up Community, Gated
      • Services included: Maintenance Structure, Maintenance Grounds, Insurance, Pest Control, Trash, Water
      • HOA fee: $185 monthly
      Location
      • Region: Old Hickory

      Financial & listing details

      • Price per square foot: $343/sqft
      • Annual tax amount: $1,383
      • Date on market: 8/13/2026

        Estimated market value

        Not available

        Estimated sales range

        Not available

        Not available

        Price history

        DateEventPrice
        8/13/2026Listed for sale$250,000+26.3%$343/sqft
        Source: RealTracs MLS as distributed by MLS GRID #3510590 Report a problem
        10/20/2022Sold$198,000-13.5%$272/sqft
        Source: RealTracs MLS as distributed by MLS GRID #2395956 Report a problem
        10/20/2022Pending sale$229,000$315/sqft
        Source: RealTracs MLS as distributed by MLS GRID #2395956 Report a problem
        10/4/2022Contingent$229,000$315/sqft
        Source: RealTracs MLS as distributed by MLS GRID #2395956 Report a problem
        6/10/2022Listed for sale$229,000$315/sqft
        Source: RealTracs MLS as distributed by MLS GRID #2395956 Report a problem

        Public tax history

        Tax history is unavailable.

        Monthly payment

        Est. payment

        Payment breakdown

        Explore the cost of this home by adjusting the details. Changes won't be saved.
        All calculations are estimates and provided by Zillow, Inc. for informational purposes only. Actual amounts may vary.
        HOA fees may include property taxes on listings classified as Co-Ops. Contact the listing agent and/or owner for fee details.
        See how much you could borrow to make a competitive offer.

        Climate risks

        Neighborhood: Historic Old Hickory Village

        Getting around

        31 / 100
        Car-Dependent
        11 / 100
        Somewhat Bikeable

        Nearby schools

        GreatSchools rating
        Schools provided by the listing agent
        • Elementary: DuPont Elementary
        • Middle: DuPont Hadley Middle
        • High: McGavock Comp High School

        Source: RealTracs MLS as distributed by MLS GRID. This data may not be complete. We recommend contacting the local school district to confirm school assignments for this home.

        A local agent can set up tours, give advice and negotiate with sellers.

        Browse local experts

        Similar homes