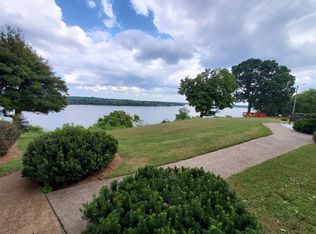
Enjoy peaceful water and bluff views from the living room and front bedroom of this renovated lakeside condo. Its upper-level setting provides added privacy, an elevated outlook, and no upstairs neighbor. In-unit laundry and a large finished locking attic storage area add valuable everyday convenience.
Seller offering up to $5,000 toward buyer closing costs, prepaid items, or an interest-rate buydown, subject to lender and contract limits.
The home blends meaningful improvements with preserved original character. Updates include electrical and plumbing work, a replaced water heater, added insulation and outlets, updated appliances, and a more functional interior layout.
The cheerful kitchen features generous cabinetry and distinctive vintage details. A flexible second bedroom can serve as a guest room, home office, hobby space, reading room, or exercise area. The refreshed bathroom feels bright and clean, with natural light.
Located in a gated 55+ community near Old Hickory Village, the condo offers convenient access to Dose Coffee, Hamby’s Market, Old Hickory Pizza & Pub, Village Rx, the library, post office, Duckbill Bookstore, and the new Old Hickory Community Center.
With its elevated water views, practical improvements, exceptional storage, low-maintenance setting, and nearby neighborhood conveniences, this condo offers a distinctive combination of character and functionality.
Active
Price cut: $25.1K (8/23)
$249,900
511 Jones St APT A3, Old Hickory, TN 37138
2beds
728sqft
Apartment, Residential, Condominium
Built in 1947
-- sqft lot
$-- Zestimate®
$343/sqft
$185/mo HOA
What's special
Low-maintenance settingElevated water viewsExceptional storageIn-unit laundryUpdated appliancesMore functional interior layout
- 122 days
- 343
- 17
Zillow last checked:
Listing updated:
Listed by:
Jo Reimer 615-300-2185,
eXp Realty 888-519-5113
Source: RealTracs MLS as distributed by MLS GRID,MLS#: 3243438
Facts & features
Interior
Bedrooms & bathrooms
- Bedrooms: 2
- Bathrooms: 1
- Full bathrooms: 1
- Main level bedrooms: 2
Bedroom 1
- Area: 132 Square Feet
- Dimensions: 12x11
Bedroom 2
- Area: 121 Square Feet
- Dimensions: 11x11
Heating
- Central
Cooling
- Central Air
Appliances
- Included: Oven, Built-In Electric Range, Dryer, Microwave, Refrigerator, Stainless Steel Appliance(s), Washer
- Laundry: Electric Dryer Hookup, Washer Hookup
Features
- Flooring: Wood, Tile
- Basement: Full
Interior area
- Total structure area: 728
- Total interior livable area: 728 sqft
- Finished area above ground: 728
Property
Parking
- Total spaces: 1
- Parking features: Open
- Uncovered spaces: 1
Features
- Levels: One
- Stories: 1
Lot
- Size: 435 Square Feet
Details
- Parcel number: 044110A10300CO
- Special conditions: Standard
Construction
Type & style
- Home type: Condo
- Property subtype: Apartment, Residential, Condominium
- Attached to another structure: Yes
Materials
- Brick
Condition
- New construction: No
- Year built: 1947
Utilities & green energy
- Sewer: Public Sewer
- Water: Public
- Utilities for property: Water Available
Community & HOA
Community
- Subdivision: Lakeside Retirement Village
HOA
- Has HOA: Yes
- Services included: Maintenance Grounds, Pest Control, Trash, Water
- HOA fee: $185 monthly
Location
- Region: Old Hickory
Financial & listing details
- Price per square foot: $343/sqft
- Annual tax amount: $1,542
- Date on market: 6/19/2026
Estimated market value
Not available
Estimated sales range
Not available
Not available
Price history
| Date | Event | Price |
|---|---|---|
| 8/23/2026 | Price change | $249,900-9.1%$343/sqft |
Source:  RealTracs MLS as distributed by MLS GRID #3243438 Report a problem RealTracs MLS as distributed by MLS GRID #3243438 Report a problem | ||
| 7/10/2026 | Price change | $275,000-3.5%$378/sqft |
Source: RealTracs MLS as distributed by MLS GRID #3243438 Report a problem | ||
| 6/19/2026 | Listed for sale | $285,000+29.5%$391/sqft |
Source: RealTracs MLS as distributed by MLS GRID #3243438 Report a problem | ||
| 4/28/2022 | Sold | $220,022+0.6%$302/sqft |
Source: RealTracs MLS as distributed by MLS GRID #2352389 Report a problem | ||
| 3/24/2022 | Pending sale | $218,812$301/sqft |
Source: RealTracs MLS as distributed by MLS GRID #2352389 Report a problem | ||
| 2/3/2022 | Listed for sale | $218,812$301/sqft |
Source: RealTracs MLS as distributed by MLS GRID #2352389 Report a problem | ||
Public tax history
Tax history is unavailable.
Monthly payment
Est. payment
Payment breakdown
Explore the cost of this home by adjusting the details. Changes won't be saved.Climate risks
Neighborhood: Historic Old Hickory Village
Nearby schools
Schools provided by the listing agent
- Elementary: DuPont Elementary
- Middle: DuPont Hadley Middle
- High: McGavock Comp High School
Source: RealTracs MLS as distributed by MLS GRID. This data may not be complete. We recommend contacting the local school district to confirm school assignments for this home.
Similar homes
- $260,0003 bd1 ba896 sqft500 Cleves St, Old Hickory, TN 37138For Sale

 MLS ID #3255948, Keri Potter. RealTracs MLS as distributed by MLS GRID
 - $279,9003 bd1 ba851 sqft1306 Berry St, Old Hickory, TN 37138For Sale
 MLS ID #3611467, Bonnie Jean Campbell. RealTracs MLS as distributed by MLS GRID
 - $330,0002 bd2 ba1k sqft603 Hadley Ave, Old Hickory, TN 37138For Sale
 MLS ID #3255069, Kathleen Timberlake. RealTracs MLS as distributed by MLS GRID
 - $255,0002 bd2 ba1k sqft250 Sanders Ferry Rd APT 50, Hendersonville, TN 37075For Sale
 MLS ID #3312489, Lindsay Smith. RealTracs MLS as distributed by MLS GRID
 - $289,9002 bd1 ba1k sqft2604 Elliott Dr, Old Hickory, TN 37138For SaleMLS ID #3542525, Mary Jordan. RealTracs MLS as distributed by MLS GRID
- $292,5003 bd1 ba1k sqft1205 Fuller St, Old Hickory, TN 37138For SaleMLS ID #3232920, John Zupancic. RealTracs MLS as distributed by MLS GRID
- $280,0002 bd1 ba850 sqft856 Gallavista Ave, Madison, TN 37115For SaleMLS ID #3304537, Gary Ashton. RealTracs MLS as distributed by MLS GRID
- $282,0002 bd1 ba823 sqft747 Oakdell Ave, Madison, TN 37115For SaleMLS ID #3216952, Trish Hamilton. RealTracs MLS as distributed by MLS GRID
- $300,0002 bd1 ba800 sqft631 Blackstone Ave, Madison, TN 37115For SaleMLS ID #3610208, Emilee Warner. RealTracs MLS as distributed by MLS GRID
- $281,0002 bd1 ba800 sqft2514 Sonar St, Nashville, TN 37214For SaleMLS ID #3513870, Lindsay Lowe. RealTracs MLS as distributed by MLS GRID
- $289,7002 bd2 ba881 sqft241 Wiley St, Madison, TN 37115For SaleMLS ID #3512948, Jake Gomes. RealTracs MLS as distributed by MLS GRID
- $235,0001 bd1 ba418 sqft801 Hillview Hts APT 212, Nashville, TN 37204For SaleMLS ID #3190722, Crystal Lethcoe. RealTracs MLS as distributed by MLS GRID
- $244,9992 bd1 ba862 sqft1900 Richard Jones Rd APT M4, Nashville, TN 37215For SaleMLS ID #3147258, Dale Binkley. RealTracs MLS as distributed by MLS GRID
- $314,9002 bd1 ba943 sqft637 Carmel Ave, Madison, TN 37115For SaleMLS ID #3593764, Shelby Mischke. RealTracs MLS as distributed by MLS GRID
- $289,9002 bd2 ba956 sqft609 Brentmeadow Cir, Madison, TN 37115For SaleMLS ID #3593549, Ashley Ward. RealTracs MLS as distributed by MLS GRID
- $275,0002 bd2 ba1k sqft3332 Lakeside Pl, Hermitage, TN 37076For SaleMLS ID #3314566, Ardelan Mateen. RealTracs MLS as distributed by MLS GRID
- $225,0002 bd1 ba1k sqft102 Five Oaks Dr, Nashville, TN 37217For SaleMLS ID #3318803, Brandie Wiehl - Broker, GRI, SRES, AHWD. RealTracs MLS as distributed by MLS GRID
- $325,0002 bd2 ba1k sqft114 Brookside Dr, Hendersonville, TN 37075For SaleMLS ID #3615104, Luke Maas. RealTracs MLS as distributed by MLS GRID
- $229,0002 bd2 ba1k sqft5312 Edmondson Pike APT 5, Nashville, TN 37211For SaleMLS ID #3333813, Mary Snyder. RealTracs MLS as distributed by MLS GRID
- $160,0001 bd1 ba680 sqft1301 Neelys Bend Rd #6, Madison, TN 37115For SaleMLS ID #3335292, Tabitha Wheeler. RealTracs MLS as distributed by MLS GRID
