Skip main navigation
Closed
  • $311,500

    511 Juniper Ln NW, Montgomery, MN 56069

    4beds
    1,890sqft
    Single Family Residence
    Built in 2003
    7,840.8 Square Feet Lot
    $316,700 Zestimate®
    $165/sqft
    $2,236 Estimated rent

    Home value

    $316,700

    Estimated sales range

    Not available

    $2,236/mo

    Zestimate® history
    Loading
    Loading...

    Owner options

    List your home for rent

    $2,236/mo

    Rent Zestimate®

    Find your next renter with Zillow Rental Manager. Plus, with online applications, you can quickly screen prospective tenants – for free.

    Learn more

    $2,236/mo

    Rent Zestimate®

    Refinance and save

    $1,933/mo

    Est. payment

    Refinancing to a lower rate could help reduce your monthly payments and save thousands over the life of the loan.

    See today's rates

    $1,933/mo

    Est. payment

    Explore your selling options

    Work with a Zillow partner agent

    Leverage their expertise and Zillow's premium Showcase listings to get your home seen by more buyers.

    Get started

    List with your own agent

    Get your home in front of millions of buyers by listing it on Zillow.

    Learn how to do it

    Sell it yourself

    Take full control of how buyers see your home on Zillow by listing For Sale by Owner (FSBO).

    List your home

    What's special

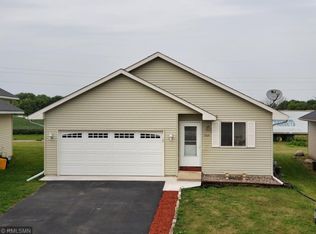
    Welcome home, where curb appeal meets comfort starting with a clean concrete driveway and a charming front porch perfect for greeting friends or enjoying your morning coffee. Step inside the luxurious living room with beautiful finishes, creating an inviting atmosphere. The kitchen is ready for all your baking and meal prep, complemented by a unique coffee or wine bar area just off the kitchen. Off the living room a door leads you to your large, fenced backyard with lush, green grass, a concrete pad with a gazebo, and lots of room to run, create, or unwind. Down the hall, you’ll find a full bathroom with stylish tile finishes, along with two great bedrooms. The lower level features a fantastic family room, ideal for family game nights or relaxing with friends and a fun kid’s play space under the stairs. There are two additional bedrooms an additional full bathroom (heat lamps), providing plenty of space for everyone. The laundry area is conveniently downstairs, with hookups also available upstairs if desired. The two-car garage has carpeted attic space for storage, easily accessible via pull down attic stairs. A service door directly to your fenced yard allows easy access to your yard and storage shed. This home combines style, practicality, and outdoor fun, making it a wonderful place to live life to the fullest.

    Zillow last checked:

    Listing updated:

    Listed by:

    Chantel Kay Gaaskjolen 612-290-4943,

    eXp Realty

    Bought with:

    Erin Smiler

    Pemberton RE

    Source: NorthstarMLS as distributed by MLS GRID,MLS#: 6793859MLS Logo

    Facts & features

    Interior

    Bedrooms & bathrooms
    • Bedrooms: 4
    • Bathrooms: 2
    • Full bathrooms: 2
    Bedroom
    • Level: Main
    • Area: 168 Square Feet
    • Dimensions: 14x12
    Bedroom 2
    • Level: Main
    • Area: 120 Square Feet
    • Dimensions: 10x12
    Bedroom 3
    • Level: Lower
    • Area: 144 Square Feet
    • Dimensions: 12x12
    Bedroom 4
    • Level: Lower
    • Area: 143 Square Feet
    • Dimensions: 13x11
    Bathroom
    • Level: Main
    Bathroom
    • Level: Lower
    Family room
    • Level: Lower
    • Area: 276 Square Feet
    • Dimensions: 23x12
    Kitchen
    • Level: Main
    • Area: 144 Square Feet
    • Dimensions: 12x12
    Laundry
    • Level: Lower
    Living room
    • Level: Main
    • Area: 192 Square Feet
    • Dimensions: 16x12
    Heating
    • Forced Air
    Cooling
    • Central Air
    Appliances
    • Included: Dishwasher, Disposal, Gas Water Heater, Microwave, Range, Refrigerator, Stainless Steel Appliance(s), Washer, Water Softener Owned, Wine Cooler
    Features
    • Basement: Block,Egress Window(s),Finished
    • Has fireplace: No
    Interior area
    • Total structure area: 1,890
    • Total interior livable area: 1,890 sqft
    • Finished area above ground: 970
    • Finished area below ground: 920

    Property

    Parking
    • Total spaces: 2
    • Parking features: Attached
    • Attached garage spaces: 2
    Accessibility
    • Accessibility features: None
    Features
    • Levels: One
    • Stories: 1
    • Patio & porch: Composite Decking
    • Fencing: Vinyl
    Lot
    • Size: 7,840 sqft
    • Dimensions: 60 x 133
    Details
    • Additional structures: Storage Shed
    • Foundation area: 970
    • Parcel number: 225150200
    • Zoning description: Residential-Single Family

    Construction

    Type & style
    • Home type: SingleFamily
    • Property subtype: Single Family Residence
    Materials
    • Roof: Age Over 8 Years
    Condition
    • New construction: No
    • Year built: 2003

    Utilities & green energy

    • Electric: Circuit Breakers
    • Gas: Natural Gas
    • Sewer: City Sewer/Connected
    • Water: City Water/Connected

    Community & neighborhood

    Location
    • Region: Montgomery
    • Subdivision: Fischer Estates

    HOA & financial

    HOA
    • Has HOA: No

    Other

    Other facts
    • Road surface type: Paved

    Price history

    DateEventPrice
    10/31/2025Sold$311,500+7.4%$165/sqft
    Source: NorthstarMLS as distributed by MLS GRID #6793859 Report a problem
    10/15/2025Pending sale$290,000$153/sqft
    Source: NorthstarMLS as distributed by MLS GRID #6793859 Report a problem
    10/9/2025Listed for sale$290,000+45.1%$153/sqft
    Source: NorthstarMLS as distributed by MLS GRID #6793859 Report a problem
    4/19/2019Sold$199,900$106/sqft
    Source: NorthstarMLS as distributed by MLS GRID #5203054 Report a problem
    4/15/2019Pending sale$199,900$106/sqft
    Source: Keller Williams Preferred Realty #5203054 Report a problem
    3/23/2019Listed for sale$199,900+80.8%$106/sqft
    Source: Keller Williams Preferred Rlty #5203054 Report a problem
    1/2/2019Sold$110,551-11.6%$58/sqft
    Source: Public Record Report a problem
    8/15/2018Listed for sale--
    Source: Auction.com Report a problem
    5/22/2015Sold$125,000+126.4%$66/sqft
    Source: NorthstarMLS as distributed by MLS GRID #4569471 Report a problem
    11/10/2014Sold$55,200+0.5%$29/sqft
    Source: Agent Provided Report a problem
    10/15/2014Price change$54,900-14.1%$29/sqft
    Source: Coldwell Banker South Metro #4526061 Report a problem
    9/13/2014Listed for sale$63,900$34/sqft
    Source: Coldwell Banker South Metro #4526061 Report a problem

    Public tax history

    YearProperty taxesTax assessment
    2025$3,650 +6.5%$245,500
    2024$3,428 +10.2%$245,500
    2023$3,112 +18.6%$245,500 +11.6%
    2022$2,624 +3.7%$220,000 +25.7%
    2021$2,530 +12.1%$175,000 +4.6%
    2020$2,256 +0.7%$167,300 +30.3%
    2019$2,241 -5.4%$128,400 -1.6%
    2018$2,369 +45.2%$130,500 +49.8%
    2017$1,631 +11.6%$87,100 +16.1%
    2016$1,461 -6.3%$75,000
    2015$1,559 -14.4%$75,000 -8.8%
    2014$1,821 -1%$82,200 -0.7%
    2013$1,840 -5.3%$82,800 -10.8%
    2012$1,944 -6.2%$92,800 -14.7%
    2011$2,072 +14.2%$108,800 -1.8%
    2010$1,814 +17.5%$110,800 -14.6%
    2009$1,544 $129,800

    Find assessor info on the county website

    Neighborhood: 56069

    Nearby schools

    GreatSchools rating
    Get a cash offer in 3 minutes
    Find out how much your home could sell for in as little as 3 minutes with a no-obligation cash offer.
    Estimated market value
    $316,700
    Get a cash offer in 3 minutes
    Find out how much your home could sell for in as little as 3 minutes with a no-obligation cash offer.
    Estimated market value
    $316,700