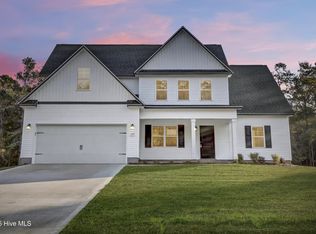

SELLER IS OFFERING $10,000 ''USE AS YOU CHOOSE'' ***Home is at BACKFILL stage*** Lender Incentive Available*Introducing the Meadow floorplan! If you're wanting quiet southern living you've found it in this neighborhood! This home features an open floorplan & a spacious rec room great for entertaining. This kitchen is perfect for someone that loves to cook or bake. The open floorplan will keep you connected to everyone in the dining room or family room while you're taking care of food & drinks. The primary bedroom & bathroom are all about luxury! The primary bedroom has a tray ceiling & not one but TWO walk in closets. The primary bathroom features a separate shower & tub. Located close to EVERYTHING, this home is everything you've been searching for! *Photos are of a similar home*
New construction
$368,900
511 Large Oak Drive, Hubert, NC 28539
3beds
1,890sqft
Single Family Residence
Built in 2026
0.86 Acres Lot
$368,500 Zestimate®
$195/sqft
$33/mo HOA
What's special
Open floorplan
- 61 days
- 211
- 17
Zillow last checked:
Listing updated:
Listed by:
Rick Osborne 910-376-0558,
Berkshire Hathaway HomeServices Carolina Premier Properties
Source: Hive MLS,MLS#: 100589892 Originating MLS: Jacksonville Board of Realtors
Originating MLS: Jacksonville Board of RealtorsFacts & features
Interior
Bedrooms & bathrooms
- Bedrooms: 3
- Bathrooms: 2
- Full bathrooms: 2
Rooms
- Room types: Bathroom 2, Bedroom 2, Bedroom 3, Laundry, Bathroom 1, Master Bedroom, Dining Room, Family Room, Other
Primary bedroom
- Level: First
Bedroom 2
- Level: First
Bedroom 3
- Level: First
Bathroom 1
- Level: First
Bathroom 2
- Level: First
Dining room
- Level: First
Family room
- Level: First
Kitchen
- Level: First
Kitchen
- Level: First
Laundry
- Level: First
Other
- Level: Upper
Heating
- Electric, Heat Pump
Cooling
- Central Air
Features
- Walk-in Closet(s), Ceiling Fan(s), Walk-In Closet(s)
- Number of fireplaces: 1
Interior area
- Total structure area: 1,890
- Total interior livable area: 1,890 sqft
Property
Parking
- Total spaces: 2
- Parking features: Paved
- Attached garage spaces: 2
Features
- Levels: One
- Patio & porch: Patio, Porch
- Exterior features: None
- Pool features: None
- Fencing: None
- Has view: Yes
- View description: See Remarks
- Frontage type: See Remarks
Lot
- Size: 0.86 Acres
Details
- Parcel number: 1309b84
- Zoning: RA
- Special conditions: Standard
Construction
Type & style
- Home type: SingleFamily
- Property subtype: Single Family Residence
Materials
- Vinyl Siding, Wood Frame
- Foundation: Slab
- Roof: Architectural Shingle
Condition
- New construction: Yes
- Year built: 2026
Utilities & green energy
- Sewer: Septic Tank
- Water: Public
- Utilities for property: Water Available
Community & HOA
Community
- Security: Smoke Detector(s)
- Subdivision: Vista Cay
HOA
- Has HOA: Yes
- Amenities included: Maintenance Common Areas
- HOA fee: $400 annually
- HOA name: Vista Cay HOA
- HOA phone: 910-346-9800
Location
- Region: Hubert
Financial & listing details
- Price per square foot: $195/sqft
- Date on market: 7/18/2026
- Cumulative days on market: 61 days
- Listing agreement: Exclusive Right To Sell
- Listing terms: Cash,Conventional,FHA,USDA Loan,VA Loan
- Road surface type: Paved
Estimated market value
$368,500
$350,000 - $387,000
$2,203/mo
Price history
| Date | Event | Price |
|---|---|---|
| 7/18/2026 | Listed for sale | $368,900$195/sqft |
Source:  Hive MLS #100589892 Report a problem Hive MLS #100589892 Report a problem | ||
Public tax history
Tax history is unavailable.
Monthly payment
Est. payment
Payment breakdown
Explore the cost of this home by adjusting the details. Changes won't be saved.Climate risks
Neighborhood: 28539
Nearby schools
Schools provided by the listing agent
- Elementary: Sand Ridge
- Middle: Swansboro
- High: Swansboro
Source: Hive MLS. This data may not be complete. We recommend contacting the local school district to confirm school assignments for this home.


Similar homes
- $368,9003 bd2 ba1.8k sqft523 Large Oak Drive Lot #60, Hubert, NC 28539New Construction

 MLS ID #100581791, Scott J Morrison, eXp Realty. Hive MLS
 - $375,9003 bd3 ba2.1k sqft513 Large Oak Drive #57, Hubert, NC 28539New Construction
 MLS ID #100588717, Scott J Morrison, eXp Realty. Hive MLS
 - $299,9003 bd2 ba1.6k sqft405 Peppermint Drive, Hubert, NC 28539For Sale
 MLS ID #100602993, Kylee Verhoff, Anchor & Co. of Eastern North Carolina. Hive MLS
 - from $375,9003 bd3 ba2.1k sqftCambridge 3 Story Plan, Vista Cay Village, Hubert, NC 28539New Construction
 Atlantic Construction
 - $364,9003 bd3 ba2.3k sqft221 Rudolph Lane, Hubert, NC 28539For SaleMLS ID #100597836, Ellen Holmes Steeves LeBlanc, eXp Realty. Hive MLS
- $348,5004 bd3 ba2k sqft213 Rudolph Lane, Hubert, NC 28539For SaleMLS ID #100593405, Gayle R Riggs, Hurst Realty LLC. Hive MLS
- $299,9003 bd2 ba1.4k sqft413 Peppermint Drive, Hubert, NC 28539For SaleMLS ID #100598025, Juliath Hein, REAL Broker LLC. Hive MLS
- $399,0004 bd3 ba2.5k sqft102 Beaver Trail, Hubert, NC 28539For SaleMLS ID #100577424, Tania M Higgins, Coldwell Banker Sea Coast Adv EI. Hive MLS
- $335,0003 bd3 ba1.9k sqft216 Rudolph Lane, Hubert, NC 28539For SaleMLS ID #100583308, Jeff A Price, Swansboro Port Realty. Hive MLS
