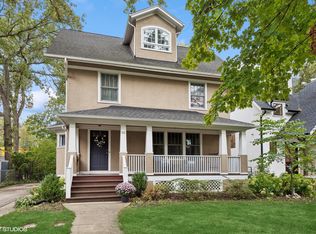
Welcome to 511 Linden Avenue, a beautifully updated and meticulously maintained home offering four levels of exceptional living in a prime East Wilmette location. This spacious 5-bedroom, 3.1-bath residence blends timeless charm with modern amenities and thoughtful updates. Step inside to find gleaming hardwood floors and a circular floor plan ideal for entertaining and everyday living. The inviting living room features a wood-burning fireplace, elegant stone surround, and classic wood mantle. A separate dining room, sunlit office/sunroom, and open-concept kitchen/family room provide ample space for every lifestyle. The chef's kitchen is a true standout-featuring a Sub-Zero refrigerator, KitchenAid double wall ovens, Bosch dishwasher, and a Thermador 5-burner cooktop. An oversized island with ample seating, Silestone countertops, double sinks, and a walk-in pantry with lighted bar cabinetry and appliance garage add convenience and style. Enjoy a well-equipped mudroom with tile floors, cubbies, and direct access to the fully fenced backyard. You'll find four bedrooms on the second floor, including a spacious and luxurious primary suite featuring a custom walk-in closet and a spa-like en-suite bath with radiant heated floors, a double vanity, and a walk-in shower. All bedrooms offer gleaming hardwood floors throughout. A well-appointed hall bath with a tub serves the additional bedrooms, and a convenient second-floor laundry room adds everyday ease. The finished third floor boasts a private bedroom and full bath, plus extra, abundant attic storage space. The finished basement adds incredible versatility with a spacious recreation room, media room, gym, and plentiful storage. Additional highlights include zoned HVAC, two water heaters, a sump pump with battery backup, and a drain tile system for added peace of mind. A newer roof (2017) and many new windows offer improved efficiency and curb appeal. The spacious, fully fenced backyard offers excellent outdoor space and two levels of composite deck for easy living. Another plus is the spacious three-car garage with a loft for additional storage. Located in a sought-after neighborhood with top-rated schools, lakefront access, and charming downtown Wilmette moments away-this home has it all!
Closed
Zillow last checked:
Listing updated:
Bought with:
Annika Valdiserri
@properties Christie's International Real Estate
Source: MRED as distributed by MLS GRID,MLS#: 12333474
Price history
| Date | Event | Price |
|---|---|---|
| 5/23/2025 | Sold | $1,710,000+7.2%$621/sqft |
Source:  MRED as distributed by MLS GRID #12333474 Report a problem MRED as distributed by MLS GRID #12333474 Report a problem | ||
| 4/22/2025 | Pending sale | $1,595,000$579/sqft |
Source: MRED as distributed by MLS GRID #12333474 Report a problem | ||
| 4/15/2025 | Contingent | $1,595,000$579/sqft |
Source: MRED as distributed by MLS GRID #12333474 Report a problem | ||
| 4/10/2025 | Listed for sale | $1,595,000+101.1%$579/sqft |
Source: MRED as distributed by MLS GRID #12333474 Report a problem | ||
| 9/30/2016 | Sold | $793,000-2%$288/sqft |
Source: MRED as distributed by MLS GRID #09312418 Report a problem | ||
| 8/14/2016 | Pending sale | $809,000$294/sqft |
Source: Coldwell Banker Residential Brokerage - Wilmette #09312418 Report a problem | ||
| 8/11/2016 | Listed for sale | $809,000+47.1%$294/sqft |
Source: Coldwell Banker Residential Brokerage - Wilmette #09312418 Report a problem | ||
| 10/4/1994 | Sold | $550,000$200/sqft |
Source: Public Record Report a problem | ||
Get a cash offer in 3 minutes
Find out how much your home could sell for in as little as 3 minutes with a no-obligation cash offer.
Estimated market value
$1,833,900
