Skip main navigation
Closed
  • $2,925,000

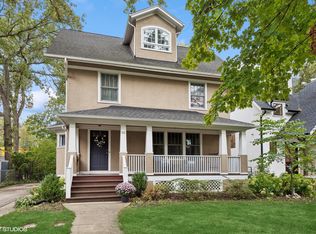
    519 Linden Ave, Wilmette, IL 60091

    5beds
    5,900sqft
    Single Family Residence
    Built in 2024
    9,091 Square Feet Lot
    $3,334,700 Zestimate®
    $496/sqft
    $7,952 Estimated rent

    Home value

    $3,334,700

    $3.07M - $3.63M

    $7,952/mo

    Zestimate® history
    Loading
    Loading...

    Owner options

    List your home for rent

    $7,952/mo

    Rent Zestimate®

    Find your next renter with Zillow Rental Manager. Plus, with online applications, you can quickly screen prospective tenants – for free.

    Learn more

    $7,952/mo

    Rent Zestimate®

    Refinance and save

    $17,217/mo

    Est. payment

    Refinancing to a lower rate could help reduce your monthly payments and save thousands over the life of the loan.

    See today's rates

    $17,217/mo

    Est. payment

    Explore your selling options

    Work with a Zillow partner agent

    Leverage their expertise and Zillow's premium Showcase listings to get your home seen by more buyers.

    Get started

    List with your own agent

    Get your home in front of millions of buyers by listing it on Zillow.

    Learn how to do it

    Sell it yourself

    Take full control of how buyers see your home on Zillow by listing For Sale by Owner (FSBO).

    List your home

    What's special

    Introducing another exceptional home! This stunning property boasts 5 bedrooms, 5.1 bathrooms, and a sprawling 4100 Sq ft above-grade living space complemented by a remarkable 1800 Sq ft finished basement. 519 Linden Avenue offers a fresh layout with features that set it apart from other new construction homes. The custom trim work adds a captivating touch, while the 10' ceilings create an expansive atmosphere. Step into the dining room, where a nickel board ceiling and French doors opening to the front patio make it a true entertainer's dream. The first floor also features a spacious room that can serve as a sitting area and office, complete with a built-in desk, shelving, and cabinets, as well as glass French doors and ample natural light. The heart of the home lies in the extra-large kitchen, seamlessly connected to the family room. Revel in the 13' X 51" rift-cut oak island with Iceberg quartzite counters, two Bosch dishwashers, with abundant storage and counter space. Above the 6-burner, 48" Thermador range sits a stunning custom hood, while a dry bar with beautiful shelving and separate beverage and wine refrigerators add to the allure. The thoughtfully designed kitchen also includes two appliance garage cabinets, a microwave drawer, and a large walk-in pantry. The kitchen opens to the expansive family room, featuring a chamfered limestone and brick fireplace, custom built-ins, and a trifold door to the patio. The mudroom, with its custom cabinetry, pretty tile floor, and convenient sink, also provides access to the patio. Upstairs, the primary suite is a sanctuary, with a sloped ceiling, large windows, and a luxurious primary bathroom boasting a 116" custom double vanity with quartzite counters, a soaking tub, a huge 4 X 7 shower, and radiant marble floors. The primary walk-in closet is truly remarkable, offering ample storage space. The second bedroom is ensuite, while the third and fourth bedrooms share a large, double vanity hall bathroom. A spacious laundry room with cabinets, a counter, and a drying rack completes the second floor. The third floor presents a bright and versatile space, perfect for a playroom, additional office, or hangout area, and includes a full bath. The basement is a haven for relaxation and entertainment, featuring 9' ceilings, a large entertainment area with a 75" TV and electric linear fireplace, vinyl flooring that seamlessly blends with the oak flooring on the upper floors, a fifth bedroom, a full bath, and a workout room. Outside, the property offers ample outdoor entertaining spaces, including a lovely front porch, a large patio off the dining room, and a spacious paver patio in the backyard. All of this is within walking distance of schools, transportation, the vibrant village center, and mere blocks from the beautiful beaches of Lake Michigan.

    Zillow last checked:

    Listing updated:

    Listed by:

    Katie Hauser 847-446-9600,

    Compass,

    Meg McGuinness 847-863-5599,

    Compass

    Bought with:

    Leigh Marcus

    @properties Christie's International Real Estate

    Source: MRED as distributed by MLS GRID,MLS#: 12097063MLS Logo

    Facts & features

    Interior

    Bedrooms & bathrooms
    • Bedrooms: 5
    • Bathrooms: 6
    • Full bathrooms: 5
    • 1/2 bathrooms: 1
    Rooms
    • Room types: Bedroom 5, Office, Exercise Room, Family Room, Foyer, Mud Room, Loft, Recreation Room
    Primary bedroom
    • Features: Flooring (Hardwood), Bathroom (Full)
    • Level: Second
    • Area: 384 Square Feet
    • Dimensions: 24X16
    Bedroom 2
    • Features: Flooring (Hardwood)
    • Level: Second
    • Area: 234 Square Feet
    • Dimensions: 18X13
    Bedroom 3
    • Features: Flooring (Hardwood)
    • Level: Second
    • Area: 272 Square Feet
    • Dimensions: 17X16
    Bedroom 4
    • Features: Flooring (Hardwood)
    • Level: Second
    • Area: 176 Square Feet
    • Dimensions: 16X11
    Bedroom 5
    • Level: Basement
    • Area: 168 Square Feet
    • Dimensions: 12X14
    Dining room
    • Features: Flooring (Hardwood)
    • Level: Main
    • Area: 208 Square Feet
    • Dimensions: 13X16
    Exercise room
    • Level: Basement
    • Area: 180 Square Feet
    • Dimensions: 15X12
    Family room
    • Features: Flooring (Hardwood)
    • Level: Main
    • Area: 459 Square Feet
    • Dimensions: 27X17
    Other
    • Level: Basement
    • Area: 750 Square Feet
    • Dimensions: 25X30
    Foyer
    • Features: Flooring (Hardwood)
    • Level: Main
    • Area: 176 Square Feet
    • Dimensions: 11X16
    Kitchen
    • Features: Kitchen (Eating Area-Breakfast Bar, Eating Area-Table Space, Island, Pantry-Walk-in, Custom Cabinetry), Flooring (Hardwood)
    • Level: Main
    • Area: 377 Square Feet
    • Dimensions: 29X13
    Laundry
    • Level: Second
    • Area: 77 Square Feet
    • Dimensions: 11X7
    Loft
    • Level: Third
    • Area: 338 Square Feet
    • Dimensions: 26X13
    Mud room
    • Level: Main
    • Area: 143 Square Feet
    • Dimensions: 11X13
    Office
    • Features: Flooring (Hardwood)
    • Level: Main
    • Area: 192 Square Feet
    • Dimensions: 16X12
    Recreation room
    • Level: Basement
    • Area: 750 Square Feet
    • Dimensions: 25X30
    Heating
    • Natural Gas, Radiant Floor
    Cooling
    • Central Air
    Appliances
    • Included: Range, Microwave, Dishwasher, High End Refrigerator, Bar Fridge, Freezer, Washer, Dryer, Disposal, Wine Refrigerator, Range Hood
    • Laundry: Upper Level, Gas Dryer Hookup
    Features
    • Cathedral Ceiling(s), Wet Bar, Built-in Features, Walk-In Closet(s), Bookcases, Beamed Ceilings, Open Floorplan, Special Millwork
    • Flooring: Hardwood
    • Windows: Screens, Skylight(s)
    • Basement: Finished,Full
    • Attic: Finished,Interior Stair
    • Number of fireplaces: 2
    • Fireplace features: Wood Burning, Electric, Gas Starter, Family Room, Basement
    Interior area
    • Total structure area: 5,900
    • Total interior livable area: 5,900 sqft
    • Finished area below ground: 1,800

    Property

    Parking
    • Total spaces: 2
    • Parking features: Garage Door Opener, On Site, Garage Owned, Detached, Garage
    • Garage spaces: 2
    • Has uncovered spaces: Yes
    Accessibility
    • Accessibility features: No Disability Access
    Features
    • Stories: 3
    • Patio & porch: Patio
    Lot
    • Size: 9,091 Square Feet
    • Dimensions: 57 X 159.5
    Details
    • Parcel number: 05342220040000
    • Special conditions: None
    • Other equipment: Sump Pump, Radon Mitigation System

    Construction

    Type & style
    • Home type: SingleFamily
    • Property subtype: Single Family Residence
    Materials
    • Brick, Stucco
    Condition
    • New Construction
    • New construction: Yes
    • Year built: 2024

    Utilities & green energy

    • Sewer: Public Sewer
    • Water: Lake Michigan

    Community & HOA

    Community
    • Features: Park, Curbs, Sidewalks, Street Lights
    HOA
    • Services included: None
    Location
    • Region: Wilmette

    Financial & listing details

    • Price per square foot: $496/sqft
    • Tax assessed value: $838,480
    • Annual tax amount: $18,834
    • Date on market: 8/17/2024
    • Listing terms: Cash
    • Ownership: Fee Simple

    Price history

    DateEventPrice
    11/1/2024Sold$2,925,000-2.3%$496/sqft
    Source: MRED as distributed by MLS GRID #12097063 Report a problem
    10/8/2024Contingent$2,995,000$508/sqft
    Source: MRED as distributed by MLS GRID #12097063 Report a problem
    8/17/2024Listed for sale$2,995,000+391%$508/sqft
    Source: MRED as distributed by MLS GRID #12097063 Report a problem
    10/30/2020Sold$610,000-12.2%$103/sqft
    Source: Public Record Report a problem
    9/20/2020Listing removed$2,700
    Source: Compass #10854493 Report a problem
    9/12/2020Listed for rent$2,700+3.8%
    Source: Compass #10854493 Report a problem
    8/9/2016Sold$695,000+26.4%$118/sqft
    Source: Public Record Report a problem
    1/14/2016Listing removed$2,600
    Source: @properties #09072738 Report a problem
    11/10/2015Price change$2,600-7.1%
    Source: @properties #09072738 Report a problem
    10/31/2015Listed for rent$2,800
    Source: @properties #09072738 Report a problem
    10/30/2015Sold$550,000$93/sqft
    Source: Public Record Report a problem

    Public tax history

    YearProperty taxesTax assessment
    2024-- $83,848 +1%
    2023$18,834 +5.7%$83,000
    2022$17,826 +27.3%$83,000 +54%
    2021$13,999 +7.9%$53,885
    2020$12,978 +3.2%$53,885 -8%
    2019$12,579 +2.5%$58,571 +6.5%
    2018$12,268 -3.6%$55,000
    2017$12,723 +6.4%$55,000
    2016$11,955 -10.9%$55,000 +1.7%
    2015$13,422 +1.6%$54,066
    2014$13,208 +4.7%$54,066
    2013$12,614 +7.4%$54,066 -0.2%
    2012$11,743 +5.1%$54,170
    2011$11,173 +2.9%$54,170
    2010$10,862 +2%$54,170 -14.3%
    2009$10,654 +3.7%$63,198 -5%
    2008$10,272 +2.3%$66,525
    2007$10,038 +2.9%$66,525 +19.2%
    2006$9,754 +2.7%$55,826
    2005$9,497 +1.4%$55,826
    2004$9,364 +5%$55,826 +15.5%
    2003$8,916 +0%$48,344
    2002$8,916 +16.6%$48,344
    2001$7,646 +4.4%$48,344 +23.3%
    2000$7,323 +3.3%$39,213
    1999$7,089 $39,213
    Find assessor info on the county website

    Neighborhood: 60091

    Nearby schools

    GreatSchools rating
    Schools provided by the listing agent
    • Elementary: Central Elementary School
    • Middle: Highcrest Middle School
    • High: New Trier Twp H.S. Northfield/Wi
    • District: 39

    Source: MRED as distributed by MLS GRID. This data may not be complete. We recommend contacting the local school district to confirm school assignments for this home.

    Get a cash offer in 3 minutes
    Find out how much your home could sell for in as little as 3 minutes with a no-obligation cash offer.
    Estimated market value
    $3,334,700
    Get a cash offer in 3 minutes
    Find out how much your home could sell for in as little as 3 minutes with a no-obligation cash offer.
    Estimated market value
    $3,334,700