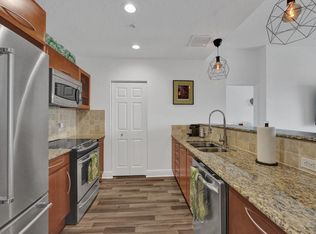
Premium Pool-Deck Residence. Condo 312 in The Lucerne Condo Building, located in the Historic & Coastal Downtown Lake Worth Beach. Your own private over sized patio on the pool deck. Renovated and tastefully furnished, sold turn key. Comes with 2 parking spots. Please click "more" for details. The Lucerne Condo building is under 1 Mile to the Ocean! Amazing location. Walk to Coffee Shops, Bakeries, Restaurants, Boutiques, Publix, etc. 7 blocks to Golf. Only 10min to PBI. Hurricane Impact Glass. Please click on "More" for more details Premium pool-level residence located in Downtown Lake Worth Beach. Secure building Amenities include a gorgeous pool, a fitness center, a clubroom and a parking garage with two assigned spaces. The property has been freshly painted and features extensive modern updates: Living Space: Updated porcelain tile flooring, new fixtures, stone countertops, crown molding & custom Hunter Douglas window treatments. The layout includes a versatile media room, den, or office ( 3rd room ), currently used as a TV/Cinema space. Often otherwise used as a Home Office space. Kitchen & Dining: The kitchen is equipped with refinished cabinetry, an oversized pantry, stainless steel appliances & a breakfast bar with seating for five, adjacent to a formal dining area. Primary Suite: Includes an oversized walk-in closet and a renovated bathroom with a double vanity and a custom multi-head walk-in shower. Guest Accommodations: Additional bedroom offers individual bathroom access, dedicated laundry area. Outdoor Access: An oversized patio provides private, direct access to the pool and deck. The residence is conveniently situated near the elevator, parking, and building services. Hurricane Impact Glass through out.
For sale
$525,000
511 Lucerne Avenue #312, Lake Worth Beach, FL 33460
3beds
1,338sqft
Condominium
Built in 2006
-- sqft lot
$507,400 Zestimate®
$392/sqft
$873/mo HOA
What's special
New fixturesGorgeous poolFreshly paintedExtensive modern updatesDedicated laundry areaUpdated porcelain tile flooringHurricane impact glass throughout
- 44 days |
- 167 |
- 11 |
Zillow last checked:
Listing updated:
Listed by:
Katarina P Papazian 561-414-3624,
RE/MAX Prestige Realty/WPB
Source: BeachesMLS,MLS#: B26049032 Originating MLS: BeachesMLS
Originating MLS: BeachesMLSFacts & features
Interior
Bedrooms & bathrooms
- Bedrooms: 3
- Bathrooms: 2
- Full bathrooms: 2
- Main level bathrooms: 2
- Main level bedrooms: 3
Heating
- Central, Electric
Cooling
- Central Air, Ceiling Fan(s), Electric
Appliances
- Included: Dryer, Dishwasher, Electric Range, Electric Water Heater, Disposal, Microwave, Oven, Range, Refrigerator, Water Heater, Washer
- Laundry: Inside, In Unit, Washer Dryer Install Allowed
Features
- Breakfast Bar, Breakfast Area, Dining Area, Separate/Formal Dining Room, Dual Sinks, Eat-in Kitchen, Living/Dining Room, Main Level Primary, Pantry, Split Bedrooms, Storage, Bar, Walk-In Closet(s)
- Flooring: Tile
- Windows: Blinds, Storm Window(s)
- Has fireplace: No
- Furnished: Yes
Interior area
- Total structure area: 1,338
- Total interior livable area: 1,338 sqft
Property
Parking
- Total spaces: 2
- Parking features: Assigned, Attached, Garage
- Attached garage spaces: 2
Accessibility
- Accessibility features: None
Features
- Levels: One
- Stories: 1
- Entry location: 511 Lucerne Ave
- Patio & porch: Covered, Patio
- Exterior features: Outdoor Living Area
- Pool features: Association, Heated
- Has view: Yes
- View description: Pool
Lot
- Features: Sprinklers Automatic
Details
- Parcel number: 38434427640003120
- Zoning: CAC (city)
- Special conditions: Standard
Construction
Type & style
- Home type: Condo
- Property subtype: Condominium
Materials
- Block, Concrete
- Roof: Concrete,Flat
Condition
- Resale
- New construction: No
- Year built: 2006
Utilities & green energy
- Sewer: Public Sewer
- Water: Public
- Utilities for property: Cable Available, Sewer Available, Water Available
Community & HOA
Community
- Features: Gated, Property Manager On-Site, Street Lights
- Security: Security System, Building Security, Closed Circuit Camera(s), Elevator Secured, Fire Alarm, Fire Sprinkler System, Security Gate, Secured Garage/Parking, Gated Community, Key Card Entry, Motion Detectors, Phone Entry, Smoke Detector(s), Security Lights
- Subdivision: LUCERNE CONDO
HOA
- Has HOA: Yes
- Amenities included: Bike Storage, Clubhouse, Fitness Center, Maintenance Grounds, Gated, Management, Maintenance, Pool, Parking, Security, Storage, Sidewalks, Trash, Elevator(s)
- Services included: Common Areas, Insurance, Maintenance Grounds, Maintenance Structure, Pest Control, Pool(s), Reserve Fund, Roof, Sewer, Security, Trash, Water, Internet
- HOA fee: $2,618 quarterly
- HOA name: The Lucerne Association Inc
- HOA phone: 561-537-0455
Location
- Region: Lake Worth Beach
Financial & listing details
- Price per square foot: $392/sqft
- Tax assessed value: $380,000
- Annual tax amount: $5,296
- Date on market: 7/6/2026
- Cumulative days on market: 42 days
- Listing terms: Cash,Conventional
Estimated market value
$507,400
$482,000 - $533,000
$3,215/mo
Price history
| Date | Event | Price |
|---|---|---|
| 7/6/2026 | Listed for sale | $525,000+52.2%$392/sqft |
Source:  BeachesMLS #B26049032 Report a problem BeachesMLS #B26049032 Report a problem | ||
| 7/7/2024 | Listing removed | -- |
Source: BeachesMLS #RX-10711650 Report a problem | ||
| 7/6/2021 | Sold | $345,000+1.8%$258/sqft |
Source: BeachesMLS #R10711650 Report a problem | ||
| 4/28/2021 | Pending sale | $339,000$253/sqft |
Source: BeachesMLS #RX-10711650 Report a problem | ||
| 4/28/2021 | Listed for sale | $339,000+126%$253/sqft |
Source: BeachesMLS #RX-10711650 Report a problem | ||
| 5/14/2011 | Sold | $150,000$112/sqft |
Source: Public Record Report a problem | ||
Public tax history
| Year | Property taxes | Tax assessment |
|---|---|---|
| 2025 | $5,296 +1.3% | $293,490 +2.9% |
| 2024 | $5,227 -3.1% | $285,219 +3% |
| 2023 | $5,396 +1.8% | $276,912 +3% |
| 2022 | $5,303 +2.8% | $268,847 +32% |
| 2021 | $5,160 +5.5% | $203,642 +10% |
| 2020 | $4,892 +4.9% | $185,129 +10% |
| 2019 | $4,661 | $168,299 -23.8% |
| 2018 | $4,661 +11.6% | $221,000 |
| 2017 | $4,178 +5.8% | $221,000 +74.8% |
| 2016 | $3,949 +5.7% | $126,445 +10% |
| 2015 | $3,734 +30.2% | $114,950 +10% |
| 2014 | $2,868 +17.9% | $104,500 +10% |
| 2013 | $2,432 +7.3% | $95,000 +9.2% |
| 2012 | $2,266 -18.2% | $87,000 -17.9% |
| 2011 | $2,768 -11.9% | $106,000 -12.4% |
| 2010 | $3,141 -40% | $121,000 -43.2% |
| 2009 | $5,232 -15.8% | $213,000 -24.3% |
| 2008 | $6,215 -13.4% | $281,400 -17% |
| 2007 | $7,178 | $339,000 |
Find assessor info on the county website
Monthly payment
Est. payment
Payment breakdown
Explore the cost of this home by adjusting the details. Changes won't be saved.Climate risks
Neighborhood: Downtown Jewel
Nearby schools
GreatSchools rating
- 5/10North Grade Elementary SchoolGrades: K-8Distance: 0.7 mi
- 2/10Lake Worth High SchoolGrades: PK,9-12Distance: 0.8 mi
- 3/10Lake Worth Community Middle SchoolGrades: 6-8Distance: 1.5 mi
- $2,8002 bd2 ba1.1k sqft511 Lucerne Ave APT 613, Lake Worth, FL 33460For Rent
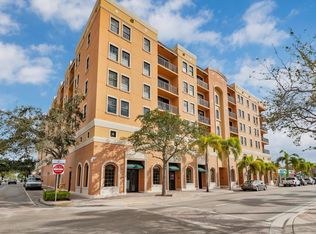
- $260,0001 bd1 ba674 sqft511 Lucerne Ave APT 616, Lake Worth, FL 33460For Sale

- $325,7002 bd2 ba1.1k sqft511 Lucerne Ave APT 304, Lake Worth Beach, FL 33460Off Market
- $4,9002 bd2 ba1.2k sqft511 Lucerne Ave APT 401, Lake Worth, FL 33460For Rent

- $2,1751 bd1 ba674 sqft511 Lucerne Ave APT 618, Lake Worth, FL 33460For Rent
- $345,7002 bd2 ba1.1k sqft511 Lucerne Ave APT 317, Lake Worth, FL 33460Off Market
- $2,3501 bd1 ba733 sqft511 Lucerne Ave #PENTHOUSE 611, Lake Worth, FL 33460For Rent
- $230,000-- bd1 ba674 sqft511 Lucerne Ave APT 516, Lake Worth, FL 33460Sold
A local agent can set up tours, give advice and negotiate with sellers.
A local lender can help you make sure your offer is ready when you are.
Similar homes
- $525,0003 bd2 ba1.5k sqft806, Lantana, FL 33462For Sale

 MLS ID #B26054258, Elena Fleck, Redfin Corporation. BeachesMLS
 - $499,0002 bd2 ba1.1k sqftCASA COSTA, Boynton Beach, FL 33435For Sale
 MLS ID #B26046020, Josephine Lobel, Signature International RE. BeachesMLS
 - $285,0002 bd2 ba1k sqft1502, Lake Worth Beach, FL 33460For Sale
 MLS ID #B26021135, Susan B Fleming, Illustrated Properties LLC. BeachesMLS
 - $439,0002 bd2 ba1.1k sqftLinda, South Palm Beach, FL 33480For Sale
 MLS ID #B26058560, Ionela Sidonia Callahan, Perez & DuBois Real Estate. BeachesMLS
 - $319,9002 bd2 ba1.2k sqft804 E Windward Way #120, Lantana, FL 33462For SaleMLS ID #B26022372, Jeffrey L Tricoli PA, KW Reserve Palm Beach. BeachesMLS
- $499,0003 bd2 ba1.4k sqft1251 Sugar Sands Boulevard #125, Singer Island, FL 33404For SaleMLS ID #B26050777, Tony Sacco, Singer Island Real Estate. BeachesMLS
- $359,9003 bd2 ba1.4k sqft1660 Renaissance Commons Boulevard #2301, Boynton Beach, FL 33426For SaleMLS ID #B26061441, Michael Tice, Redfin Corporation. BeachesMLS
- $383,3802 bd2 ba1.4k sqft104 HALF MOON Circle #D2, Hypoluxo, FL 33462For SaleMLS ID #B26053311, Daniel Lazaro Maya, Coldwell Banker Realty. BeachesMLS
- $620,0002 bd2 ba1.8k sqft2450 PRESIDENTIAL Way #1606, West Palm Beach, FL 33401For SaleMLS ID #B26063403, Samantha Frances Melice, Sutter & Nugent LLC. BeachesMLS
- $425,0002 bd2 ba1k sqftCasa Costa, Boynton Beach, FL 33435For SaleMLS ID #B26056412, Josephine Lobel, Signature International RE. BeachesMLS
- $395,0002 bd2 ba1.3k sqft11790 St Andrews Place, Wellington, FL 33414For SaleMLS ID #B26064716, Maria Alejandra Orozco PA, Engel & Volkers Wellington. BeachesMLS
- $327,0003 bd2 ba1.1k sqft4290 Deste Court #303, Lake Worth, FL 33467For SaleMLS ID #B26012092, Donald U Arrington, Atlantic Florida Properties Inc. BeachesMLS
- $495,0002 bd2 ba1.3k sqftSeamark, North Palm Beach, FL 33408For SaleMLS ID #B26017709, Hope Dillon, Nicklaus Vance. BeachesMLS
- $305,0003 bd2 ba1.5k sqftEsedra Court, Greenacres, FL 33467For SaleMLS ID #B26011092, Yvette Gonzalez, The Keyes Company. BeachesMLS
- $499,0002 bd2 ba1.4k sqftGreensward Village One G Building, Delray Beach, FL 33445For SaleMLS ID #B26028468, Cathy J Weil, Engel & Voelkers Delray Beach. BeachesMLS
- $329,9003 bd2 ba1.3k sqft3020 Alcazar Place #308, Palm Beach Gardens, FL 33410For SaleMLS ID #B26063070, Beth M Palacio LLC, Premier Brokers International. BeachesMLS
- $429,0003 bd2 ba1.3k sqft899 Jeffery Street #301, Boca Raton, FL 33487For SaleMLS ID #B26051045, Peter J Pellegrini, Pickle Ball Real Estate. BeachesMLS
- $565,0004 bd4 ba1k sqft555 NW 4th Avenue Apt 501, Boca Raton, FL 33432For SaleMLS ID #B26051243, Alexander Paul Karram, United Realty Group, Inc. BeachesMLS
- $559,0002 bd2 ba1.3k sqft356, North Palm Beach, FL 33408For SaleMLS ID #R11118656, Lucy Forrest, Coldwell Banker Realty. BeachesMLS
- $370,0002 bd2 ba1.3k sqft11790 St Andrews Place #203, Wellington, FL 33414For SaleMLS ID #B26059286, Maria Angelica Dominguez PA, Keller Williams Realty - Welli. BeachesMLS
