Unwrap the ultimate gift in the coveted Halfhill neighborhood: a stunning one level new-construction ranch residence. Spanning 2,357 square feet, this meticulously crafted 3-bedroom, 3-bath home offers an open-concept design with soaring high ceilings, elegant 8-foot doors, and crown molding throughout. The heart of the home features a spacious great room with gas fireplace flowing seamlessly into a gourmet island kitchen boasting quartz countertops, premium appliances, and a gas range. A dedicated dining area and covered rear patio provide ideal spaces for entertaining or quiet mornings. Each bedroom enjoys a private en-suite bath, including the luxurious primary suite with dual vanities, freestanding soaking tub, frameless glass shower and large walk in closet. Additional highlights include a home office, 3-car garage with mudroom and drop-zone entry, tankless water heater, gas heat, and a passive radon system. This exceptional property blends thoughtful craftsmanship, modern efficiency, and timeless sophistication. Halfhill Estates sits in a peaceful country setting with rolling horse-farm views and has everything you love about Lexington is 12-15 minutes north on US-27 with shopping, dining and local businesses at Brannon Crossing within 6 miles or 12 miles to downtown Lexington. Your perfect Kentucky home awaits!
Sold for $587,000
$587,000
511 Morgan Leigh Ln, Nicholasville, KY 40356
3beds
2,357sqft
Single Family Residence
Built in 2025
0.26 Acres Lot
$589,700 Zestimate®
$249/sqft
$3,350 Estimated rent
Home value
$589,700
$460,000 - $755,000
$3,350/mo
Zestimate® history
Owner options
List your home for rent
$3,350/mo
Rent Zestimate®
Find your next renter with Zillow Rental Manager. Plus, with online applications, you can quickly screen prospective tenants – for free.
$3,350/mo
Rent Zestimate®
Refinance and save
$3,158/mo
Est. payment
Refinancing to a lower rate could help reduce your monthly payments and save thousands over the life of the loan.
$3,158/mo
Est. payment
Explore your selling options
Work with a Zillow partner agent
Leverage their expertise and Zillow's premium Showcase listings to get your home seen by more buyers.
Get startedList with your own agent
Get your home in front of millions of buyers by listing it on Zillow.
Learn how to do itSell it yourself
Take full control of how buyers see your home on Zillow by listing For Sale by Owner (FSBO).
List your homeWhat's special
Dedicated dining areaCovered rear patioGourmet island kitchenPremium appliancesGas rangeFrameless glass showerOpen-concept design
Zillow last checked:
Listing updated:
Listed by:
MELIA Realty Group - Melia Hord 859-449-4400,
Keller Williams Legacy Group
Bought with:
Lauren Haggard, 221047
The Brokerage
Source: Imagine MLS,MLS#: 26000598
Facts & features
Interior
Bedrooms & bathrooms
- Bedrooms: 3
- Bathrooms: 3
- Full bathrooms: 3
Primary bedroom
- Level: First
Bedroom 2
- Level: First
Primary bathroom
- Level: First
Bathroom 2
- Level: First
Bathroom 2
- Level: First
Dining room
- Level: First
Foyer
- Level: First
Kitchen
- Level: First
Living room
- Level: First
Other
- Description: Mud Rooms
- Level: First
Utility room
- Level: First
Heating
- Natural Gas
Cooling
- Central Air, Ceiling Fan(s)
Appliances
- Included: Dishwasher, Gas Range, Microwave, Refrigerator
- Laundry: Main Level
Features
- Eat-in Kitchen, Walk-In Closet(s), Ceiling Fan(s), Soaking Tub
- Windows: Screens
- Has basement: No
- Number of fireplaces: 1
- Fireplace features: Gas Log, Gas Starter, Great Room
Interior area
- Total structure area: 2,357
- Total interior livable area: 2,357 sqft
- Finished area above ground: 2,357
- Finished area below ground: 0
Property
Parking
- Total spaces: 3
- Parking features: Attached Garage, Driveway, Garage Door Opener, Off Street, Garage Faces Front
- Garage spaces: 3
- Has uncovered spaces: Yes
Features
- Levels: One
- Fencing: None
Lot
- Size: 0.26 Acres
- Features: Landscaped
Details
- Parcel number: 9999999
Construction
Type & style
- Home type: SingleFamily
- Architectural style: Craftsman,Ranch
- Property subtype: Single Family Residence
Materials
- Brick Veneer
- Foundation: Slab
- Roof: Composition,Dimensional Style
Condition
- New Construction
- New construction: Yes
- Year built: 2025
Details
- Warranty included: Yes
Utilities & green energy
- Sewer: Public Sewer
- Water: Public
- Utilities for property: Electricity Connected, Natural Gas Connected, Sewer Connected, Water Available
Community & HOA
Community
- Subdivision: Halfhill Estates
HOA
- Has HOA: Yes
- Amenities included: None
- Services included: Maintenance Grounds
- HOA fee: $300 annually
Location
- Region: Nicholasville
Financial & listing details
- Price per square foot: $249/sqft
- Date on market: 2/4/2026
Price history
| Date | Event | Price |
|---|---|---|
| 4/2/2026 | Sold | $587,000-2%$249/sqft |
Source:  Imagine MLS #26000598 Report a problem Imagine MLS #26000598 Report a problem | ||
| 2/6/2026 | Contingent | $599,000$254/sqft |
Source: Imagine MLS #26000598 Report a problem | ||
| 1/9/2026 | Listed for sale | $599,000$254/sqft |
Source: Imagine MLS #26000598 Report a problem | ||
| 12/23/2025 | Listing removed | $599,000$254/sqft |
Source: Imagine MLS #25505372 Report a problem | ||
| 11/5/2025 | Listed for sale | $599,000$254/sqft |
Source: Imagine MLS #25505372 Report a problem | ||
Public tax history
Tax history is unavailable.
Neighborhood: 40356
Nearby homes
- $540,0004 bd4 ba2.6k sqft100 Zane Ln, Nicholasville, KY 40356Sold
- $499,0003 bd2 ba2k sqft408 Morgan Leigh Ln, Nicholasville, KY 40356Sold

- $583,0005 bd4 ba2.9k sqft407 Morgan Leigh Ln, Nicholasville, KY 40356Sold
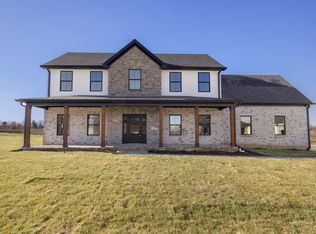
- $576,0004 bd4 ba2.6k sqft122 Zane Ln, Nicholasville, KY 40356New Construction
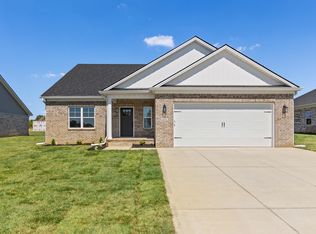
- $499,0003 bd2 ba2.1k sqft114 Zane Ln, Nicholasville, KY 40356Sold
- $639,0005 bd4 ba3.3k sqft519 Morgan Leigh Ln, Nicholasville, KY 40356New Construction
- $471,0004 bd2 ba2k sqft118 Zane Ln, Nicholasville, KY 40356Sold
- $629,4004 bd3 ba2.8k sqft134 Zane Ln, Nicholasville, KY 40356For Sale
Nearby schools
GreatSchools rating
- NAJessamine Early Learning VillageGrades: PK-KDistance: 1.7 mi
- 8/10West Jessamine Middle SchoolGrades: 6-8Distance: 1.6 mi
- 8/10West Jessamine High SchoolGrades: 9-12Distance: 2 mi
Schools provided by the listing agent
- Elementary: Wilmore
- Middle: West Jessamine Middle School
- High: West Jess HS
Source: Imagine MLS. This data may not be complete. We recommend contacting the local school district to confirm school assignments for this home.


Get pre-qualified for a loan
At Zillow Home Loans, we can pre-qualify you in as little as 5 minutes with no impact to your credit score.An equal housing lender. NMLS #10287.
Sell for more on Zillow
Get a Zillow Showcase℠ listing at no additional cost and you could sell for .
$589,700
2% more
+$11,794
With Zillow Showcase(estimated)
$601,494
- Kentucky
- Jessamine County
- Nicholasville
- 40356
- 511 Morgan Leigh Ln
Nearby cities
Nearby zip codes
Other Nicholasville Topics
