Well maintained ranch-style residence nestled on an enchanting, level lot. Tailored for those seeking the ease of one-level living, this home is an ideal starter or perfect for downsizing. Property's three bedrooms are situated at the rear of the residence and full bathroom is centrally located in the hall for convenience. At the heart of the home is the generously sized living area just off the kitchen, creating an inviting space for daily living and entertaining. Additional storage can be found at the porch area, providing practical solutions for organization. The expanded driveway caters to all your parking needs, ensuring convenience for residents and guests alike. Expansive fenced backyard is a picturesque oasis complemented by an Amish-built shed, combining practicality with charm. Adorable covered porch, providing an ample retreat for morning coffee or unwinding in the evening. New water heater just installed! Positioned in an excellent locale, this residence is mere minutes away from shopping, schools, and major roadways, offering the perfect blend of comfort and accessibility.
Sold for $310,000
$310,000
511 Morningside Dr, Glen Burnie, MD 21061
3beds
912sqft
Single Family Residence
Built in 1957
7,440 Square Feet Lot
$344,400 Zestimate®
$340/sqft
$2,271 Estimated rent
Home value
$344,400
$327,000 - $362,000
$2,271/mo
Zestimate® history
Owner options
List your home for rent
$2,271/mo
Rent Zestimate®
Find your next renter with Zillow Rental Manager. Plus, with online applications, you can quickly screen prospective tenants – for free.
$2,271/mo
Rent Zestimate®
Refinance and save
$1,880/mo
Est. payment
Refinancing to a lower rate could help reduce your monthly payments and save thousands over the life of the loan.
$1,880/mo
Est. payment
Explore your selling options
Work with a Zillow partner agent
Leverage their expertise and Zillow's premium Showcase listings to get your home seen by more buyers.
Get startedList with your own agent
Get your home in front of millions of buyers by listing it on Zillow.
Learn how to do itSell it yourself
Take full control of how buyers see your home on Zillow by listing For Sale by Owner (FSBO).
List your homeWhat's special
Minutes away from shoppingExpansive fenced backyardNew water heater
Zillow last checked:
Listing updated:
Listed by:
Erin Clark 443-875-8107,
Long & Foster Real Estate, Inc.,
Co-Listing Agent: Roman Mychajliw 240-994-5067,
Long & Foster Real Estate, Inc.
Bought with:
Cassandra Kelly, 677639
Douglas Realty, LLC
Source: Bright MLS,MLS#: MDAA2065066
Facts & features
Interior
Bedrooms & bathrooms
- Bedrooms: 3
- Bathrooms: 1
- Full bathrooms: 1
- Main level bathrooms: 1
- Main level bedrooms: 3
Rooms
- Room types: Living Room, Primary Bedroom, Bedroom 2, Bedroom 3, Kitchen, Laundry, Other
Basement
- Area: 0
Heating
- Forced Air, Natural Gas
Cooling
- Central Air, Natural Gas
Appliances
- Included: Dishwasher, Dryer, Refrigerator, Cooktop, Washer, Gas Water Heater
- Laundry: Laundry Room
Features
- Kitchen - Country, Combination Kitchen/Dining, Kitchen - Table Space, Combination Dining/Living, Entry Level Bedroom, Floor Plan - Traditional, 9'+ Ceilings, Cathedral Ceiling(s), Vaulted Ceiling(s)
- Doors: Storm Door(s)
- Windows: Bay/Bow, Window Treatments
- Has basement: No
- Has fireplace: No
Interior area
- Total structure area: 912
- Total interior livable area: 912 sqft
- Finished area above ground: 912
- Finished area below ground: 0
Property
Parking
- Total spaces: 1
- Parking features: Off Street, Attached Carport
- Carport spaces: 1
Accessibility
- Accessibility features: Accessible Entrance
Features
- Levels: One
- Stories: 1
- Patio & porch: Patio
- Exterior features: Sidewalks
- Pool features: None
- Fencing: Back Yard
- Has view: Yes
- View description: Garden, Trees/Woods
Lot
- Size: 7,440 Square Feet
Details
- Additional structures: Above Grade, Below Grade
- Parcel number: 020355404877800
- Zoning: R5
- Special conditions: Standard
Construction
Type & style
- Home type: SingleFamily
- Architectural style: Contemporary
- Property subtype: Single Family Residence
Materials
- Aluminum Siding, Brick Front, Vinyl Siding, Wood Siding
- Foundation: Slab
- Roof: Fiberglass
Condition
- New construction: No
- Year built: 1957
Details
- Builder model: REAL NICE
Utilities & green energy
- Sewer: Public Sewer
- Water: Public
- Utilities for property: Cable Available
Community & HOA
Community
- Security: Fire Alarm
- Subdivision: Morningside Heights
HOA
- Has HOA: No
- Services included: None
Location
- Region: Glen Burnie
Financial & listing details
- Price per square foot: $340/sqft
- Tax assessed value: $202,133
- Annual tax amount: $2,587
- Date on market: 8/3/2023
- Listing agreement: Exclusive Agency
- Listing terms: Assumable,Other,Conventional,FHA,Seller Financing,VA Loan
- Ownership: Fee Simple
- Road surface type: Black Top
Price history
| Date | Event | Price |
|---|---|---|
| 2/27/2024 | Sold | $310,000-3.1%$340/sqft |
Source:  Bright MLS #MDAA2065066 Report a problem Bright MLS #MDAA2065066 Report a problem | ||
| 1/4/2024 | Pending sale | $320,000$351/sqft |
Source: Bright MLS #MDAA2065066 Report a problem | ||
| 12/4/2023 | Listed for sale | $320,000+36.7%$351/sqft |
Source: Bright MLS #MDAA2065066 Report a problem | ||
| 4/28/2008 | Sold | $234,011+80%$257/sqft |
Source: Public Record Report a problem | ||
| 1/14/2002 | Sold | $130,000+32.7%$143/sqft |
Source: Public Record Report a problem | ||
| 6/2/1995 | Sold | $98,000$107/sqft |
Source: Public Record Report a problem | ||
Public tax history
| Year | Property taxes | Tax assessment |
|---|---|---|
| 2025 | $2,928 +24.1% | $228,800 +6.2% |
| 2024 | $2,359 +6.9% | $215,467 +6.6% |
| 2023 | $2,207 +11.9% | $202,133 +7.1% |
| 2022 | $1,973 +2.8% | $188,800 +2.8% |
| 2021 | $1,919 +2.8% | $183,633 +2.9% |
| 2020 | $1,867 +2.9% | $178,467 +3% |
| 2019 | $1,814 +6.2% | $173,300 +2.9% |
| 2018 | $1,708 +2.4% | $168,467 +3% |
| 2017 | $1,668 | $163,633 +3% |
| 2016 | -- | $158,800 |
| 2015 | -- | $158,800 |
| 2014 | -- | $158,800 -14.3% |
| 2013 | -- | $185,200 |
| 2012 | -- | $185,200 |
| 2011 | -- | $185,200 -26.2% |
| 2010 | -- | $250,920 +11.2% |
| 2009 | -- | $225,552 +12.7% |
| 2008 | -- | $200,186 +14.5% |
| 2007 | -- | $174,820 +16.3% |
| 2006 | -- | $150,332 +19.5% |
| 2005 | -- | $125,846 +24.2% |
| 2004 | -- | $101,360 +4.9% |
| 2003 | -- | $96,602 +5.2% |
| 2002 | -- | $91,846 +5.5% |
| 2001 | -- | $87,090 |
Find assessor info on the county website
Neighborhood: 21061
Nearby homes
- $352,3004 bd1 ba1.2k sqft513 Morningside Dr, Glen Burnie, MD 21061Off Market

- $351,6003 bd1 ba1.1k sqft509 Morningside Dr, Glen Burnie, MD 21061Off Market
- $590,0006 bd3 ba4.2k sqft515 Morningside Dr, Glen Burnie, MD 21061Sold
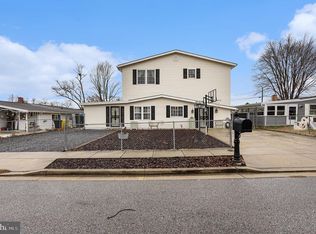
- $308,500-- bd1 ba912 sqft507 Morningside Dr, Glen Burnie, MD 21061Off Market
- $406,7004 bd2 ba1.4k sqft514 Kintop Rd, Glen Burnie, MD 21061Off Market
- $376,1004 bd2 ba1.2k sqft510 Morningside Dr, Glen Burnie, MD 21061Off Market
- $348,0003 bd1 ba1.3k sqft516 Kintop Rd, Glen Burnie, MD 21061Off Market
- $339,9003 bd1 ba1.2k sqft508 Morningside Dr, Glen Burnie, MD 21061Off Market
Nearby schools
GreatSchools rating
- 4/10Woodside Elementary SchoolGrades: PK-5Distance: 0.4 mi
- 5/10Corkran Middle SchoolGrades: 6-8Distance: 1.1 mi
- 5/10Old Mill High SchoolGrades: 9-12Distance: 1.7 mi
Schools provided by the listing agent
- District: Anne Arundel County Public Schools
Source: Bright MLS. This data may not be complete. We recommend contacting the local school district to confirm school assignments for this home.
Get a cash offer in 3 minutes
Find out how much your home could sell for in as little as 3 minutes with a no-obligation cash offer.
Estimated market value
$344,400
Get a cash offer in 3 minutes
Find out how much your home could sell for in as little as 3 minutes with a no-obligation cash offer.
Estimated market value
$344,400
- Maryland
- Anne Arundel County
- Glen Burnie
- 21061
- 511 Morningside Dr
Nearby cities
Nearby zip codes
Other Glen Burnie Topics
