A Unicorn of a property in Glen Burnie! Exceptional Large Home with In-Law Suite! Welcome to 515 Morningside Dr.—a truly unique and versatile property offering incredible flexibility and modern upgrades! This is the one you’ve been searching for, perfect for multi-generational living, potential rental income, or simply maximum space utilization. This home is ingeniously designed for multi-generational living with the option to easily close off the secondary living area from the main home, ensuring privacy. Enjoy the convenience of two full kitchens—one on the main side and a second on the potential in-law side, offering completely separate living spaces. The in-law wing features its own kitchen, 2 main level bedrooms and a dedicated stackable washer and dryer, making it fully self-sufficient with its own HVAC system just installed in 2024. The entire home boasts new carpet and flooring throughout, offering a fresh and modern aesthetic. New Systems For Peace of mind is guaranteed with major system updates, including a new water heater and a brand new Rheem HVAC system. This energy-efficient setup features separately zoned climate control systems (one electric, one natural gas), allowing for customized temperatures across different zones of the house. The Main Side Features Three Spacious Bedrooms located upstairs, one versatile bedroom on the main level, an upper level full bathroom, a Large Walk-In Closet in the primary suite with Expansive Storage/Laundry Area, providing incredible convenience and organization space. Find total privacy in all of the bedrooms equipped with soundproof drywall! The parking offers two designated driveways, one for the main home, one for the in-law side, and plenty of on street parking as well. Welcome to your Outdoor Oasis, Step outside to your private backyard retreat! Enjoy summer fun with the above-ground chlorine pool and turf for no grass and soil messes while enjoying the pool. Relax or entertain on the new concrete patio, perfect for grilling and outdoor dining. Don't miss the rare opportunity to own a home with this level of flexibility, space, and extensive updates. Schedule your showing today!
Sold for $590,000
$590,000
515 Morningside Dr, Glen Burnie, MD 21061
6beds
4,200sqft
Single Family Residence
Built in 1957
8,568 Square Feet Lot
$596,800 Zestimate®
$140/sqft
$3,717 Estimated rent
Home value
$596,800
$555,000 - $639,000
$3,717/mo
Zestimate® history
Owner options
List your home for rent
$3,717/mo
Rent Zestimate®
Find your next renter with Zillow Rental Manager. Plus, with online applications, you can quickly screen prospective tenants – for free.
$3,717/mo
Rent Zestimate®
Refinance and save
$3,610/mo
Est. payment
Refinancing to a lower rate could help reduce your monthly payments and save thousands over the life of the loan.
$3,610/mo
Est. payment
Explore your selling options
Work with a Zillow partner agent
Leverage their expertise and Zillow's premium Showcase listings to get your home seen by more buyers.
Get startedList with your own agent
Get your home in front of millions of buyers by listing it on Zillow.
Learn how to do itSell it yourself
Take full control of how buyers see your home on Zillow by listing For Sale by Owner (FSBO).
List your homeWhat's special
In-law suitePrivate backyard retreatOutdoor oasisTwo full kitchensAbove-ground chlorine poolTwo designated driveways
Zillow last checked:
Listing updated:
Listed by:
Gabrielle Fields 443-690-2727,
EXP Realty, LLC
Bought with:
Lindsay Koller
Douglas Realty, LLC
Source: Bright MLS,MLS#: MDAA2133214
Facts & features
Interior
Bedrooms & bathrooms
- Bedrooms: 6
- Bathrooms: 3
- Full bathrooms: 2
- 1/2 bathrooms: 1
- Main level bathrooms: 2
- Main level bedrooms: 3
Basement
- Area: 0
Heating
- Heat Pump, Natural Gas, Electric
Cooling
- Other, Electric
Appliances
- Included: Microwave, Dishwasher, Ice Maker, Gas Water Heater
Features
- 2nd Kitchen, Ceiling Fan(s), Entry Level Bedroom, Walk-In Closet(s)
- Flooring: Carpet
- Has basement: No
- Has fireplace: No
Interior area
- Total structure area: 4,200
- Total interior livable area: 4,200 sqft
- Finished area above ground: 4,200
- Finished area below ground: 0
Property
Parking
- Total spaces: 4
- Parking features: Off Street, On Street, Driveway
- Uncovered spaces: 4
Accessibility
- Accessibility features: Accessible Entrance
Features
- Levels: Two
- Stories: 2
- Has private pool: Yes
- Pool features: Above Ground, Private
Lot
- Size: 8,568 Square Feet
Details
- Additional structures: Above Grade, Below Grade
- Parcel number: 020355418264300
- Zoning: R5
- Special conditions: Standard
Construction
Type & style
- Home type: SingleFamily
- Architectural style: Traditional
- Property subtype: Single Family Residence
Materials
- Combination
- Foundation: Slab
Condition
- New construction: No
- Year built: 1957
Utilities & green energy
- Sewer: Public Sewer
- Water: Public
Community & HOA
Community
- Subdivision: Morningside Heights
HOA
- Has HOA: No
Location
- Region: Glen Burnie
Financial & listing details
- Price per square foot: $140/sqft
- Tax assessed value: $464,100
- Annual tax amount: $5,480
- Date on market: 12/26/2025
- Listing agreement: Exclusive Right To Sell
- Ownership: Ground Rent
Price history
| Date | Event | Price |
|---|---|---|
| 2/2/2026 | Sold | $590,000-4%$140/sqft |
Source:  Bright MLS #MDAA2133214 Report a problem Bright MLS #MDAA2133214 Report a problem | ||
| 1/28/2026 | Pending sale | $614,900$146/sqft |
Source: Bright MLS #MDAA2133214 Report a problem | ||
| 12/30/2025 | Contingent | $614,900$146/sqft |
Source: Bright MLS #MDAA2133214 Report a problem | ||
| 12/26/2025 | Listed for sale | $614,900+412.4%$146/sqft |
Source: Bright MLS #MDAA2133214 Report a problem | ||
| 8/6/1999 | Sold | $120,000$29/sqft |
Source: Public Record Report a problem | ||
Public tax history
| Year | Property taxes | Tax assessment |
|---|---|---|
| 2025 | $661 -86% | $464,100 +7.4% |
| 2024 | $4,734 +8.2% | $432,300 +7.9% |
| 2023 | $4,373 +13.5% | $400,500 +8.6% |
| 2022 | $3,853 +4.1% | $368,700 +4.1% |
| 2021 | $3,701 +4.2% | $354,167 +4.3% |
| 2020 | $3,553 +4.4% | $339,633 +4.5% |
| 2019 | $3,404 +12.6% | $325,100 +9% |
| 2018 | $3,024 +9.3% | $298,200 +9.9% |
| 2017 | $2,765 | $271,300 +11% |
| 2016 | -- | $244,400 |
| 2015 | -- | $244,400 |
| 2014 | -- | $244,400 -13.8% |
| 2013 | -- | $283,500 +1% |
| 2012 | -- | $280,597 +1% |
| 2011 | -- | $277,693 +1.1% |
| 2010 | -- | $274,790 +12.2% |
| 2009 | -- | $244,846 +13.9% |
| 2008 | -- | $214,903 +16.2% |
| 2007 | -- | $184,960 +14.6% |
| 2006 | -- | $161,366 +17.1% |
| 2005 | -- | $137,773 +20.7% |
| 2004 | -- | $114,180 +9.2% |
| 2003 | -- | $104,556 +10.1% |
| 2002 | -- | $94,933 +11.3% |
| 2001 | -- | $85,310 |
Find assessor info on the county website
Neighborhood: 21061
Nearby homes
- $381,300-- bd1 ba1.5k sqft517 Morningside Dr, Glen Burnie, MD 21061Off Market
- $348,0004 bd1 ba1.2k sqft513 Morningside Dr, Glen Burnie, MD 21061Off Market

- $401,5004 bd2 ba912 sqft1300 Gilbert Pl, Glen Burnie, MD 21061Off Market
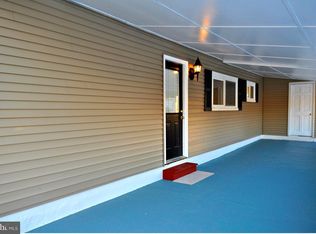
- $310,0003 bd1 ba912 sqft511 Morningside Dr, Glen Burnie, MD 21061Sold

- $334,100-- bd1 ba1.2k sqft519 Morningside Dr, Glen Burnie, MD 21061Off Market
- $333,0003 bd1 ba988 sqft520 Kintop Rd, Glen Burnie, MD 21061Off Market
- $345,5003 bd1 ba1.3k sqft516 Kintop Rd, Glen Burnie, MD 21061Off Market
- $399,0003 bd2 ba2.1k sqft518 Kintop Rd, Glen Burnie, MD 21061Sold
Nearby schools
GreatSchools rating
- 4/10Woodside Elementary SchoolGrades: PK-5Distance: 0.4 mi
- 5/10Corkran Middle SchoolGrades: 6-8Distance: 1.1 mi
- 5/10Old Mill High SchoolGrades: 9-12Distance: 1.8 mi
Schools provided by the listing agent
- District: Anne Arundel County Public Schools
Source: Bright MLS. This data may not be complete. We recommend contacting the local school district to confirm school assignments for this home.
Get a cash offer in 3 minutes
Find out how much your home could sell for in as little as 3 minutes with a no-obligation cash offer.
Estimated market value
$596,800
Get a cash offer in 3 minutes
Find out how much your home could sell for in as little as 3 minutes with a no-obligation cash offer.
Estimated market value
$596,800
- Maryland
- Anne Arundel County
- Glen Burnie
- 21061
- 515 Morningside Dr
Nearby cities
Nearby zip codes
Other Glen Burnie Topics
