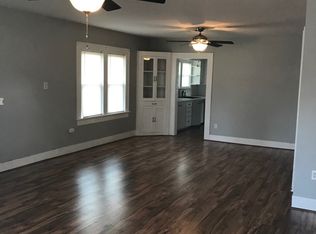
A Doomsday Prepper's Dream Home! Welcome to this incredible 4-bedroom, 2.5-bathroom home offering an abundance of space, unique features, and everything you need for comfortable living, entertaining, and peace of mind. Step inside to discover a beautifully custom remodeled, open-concept kitchen featuring floor-to-ceiling cabinets, a convenient sit-at bar, and a drop-in sink. The updated bathroom includes a stylish makeup vanity, while the spacious bedrooms offer large closets for plenty of storage. The main living area is warm and inviting, complete with its own fireplace. Downstairs, you'll find an additional full living room with a fireplace, creating a second comfortable gathering space that mirrors the living area upstairs. The basement offers even more versatility, featuring a full bedroom and bathroom, storage closets, and a dedicated safe room with a safe. Whether you need extra living space, guest accommodations, or a place to store your essentials, this home has you covered. An attached two-car garage with additional attic space provides convenient parking and even more storage options. Step outside to enjoy the large, beautiful covered deck-perfect for entertaining, relaxing, and enjoying the outdoors. The additional workshop/shed features a garage door, making it ideal for projects, hobbies, or extra storage. For added peace of mind, this property is equipped with a Generac generator, helping keep you powered when the electricity goes out. The property also includes a water well that has already been dug and is ready for a pump to complete the setup. With multiple living spaces, a remodeled kitchen, spacious bedrooms, a safe room, generator, workshop, and endless storage possibilities, this one-of-a-kind home offers a rare combination of comfort, functionality, and preparedness. If you've been searching for a home that offers space, character, and features you won't find in every property, this is one you won't want to miss!
Under contract
$220,000
511 N 6th St, Tonkawa, OK 74653
4beds
3,538sqft
Single Family Residence
Built in 1950
9,583 Square Feet Lot
$218,100 Zestimate®
$62/sqft
$-- HOA
What's special
Stylish makeup vanityAdditional attic spaceUpdated bathroomMultiple living spacesSpacious bedroomsConvenient sit-at barAttached two-car garage
- 34 days
- 23
- 2
Zillow last checked:
Listing updated:
Listed by:
Shiloh Ross 580-823-0507,
Heartland Real Estate & Auction
Source: My State MLS,MLS#: 11979621
Facts & features
Interior
Bedrooms & bathrooms
- Bedrooms: 4
- Bathrooms: 3
- Full bathrooms: 2
- 1/2 bathrooms: 1
Rooms
- Room types: Den, Family Room, First Floor Bathroom, First Floor Master Bedroom, Kitchen, Laundry Room, Living Room, Master Bedroom, Walk-in Closet
Kitchen
- Features: Open
Basement
- Area: 1749
Heating
- Electric, Gas, Forced Air, Zoned
Cooling
- Central, Zoned
Appliances
- Included: Dishwasher, Oven
Features
- Flooring: Hardwood, Carpet, Tile
- Basement: Full,Finished,Bedrooms(1),Bathrooms(1)
- Number of fireplaces: 2
- Fireplace features: Propane Stove, Wood Burning Stove
Interior area
- Total structure area: 3,538
- Total interior livable area: 3,538 sqft
- Finished area above ground: 1,789
Property
Parking
- Total spaces: 2
- Parking features: Driveway, Attached
- Garage spaces: 2
- Has uncovered spaces: Yes
Features
- Patio & porch: Covered Porch, Open Porch, Deck
- Exterior features: Utilities
Lot
- Size: 9,583 Square Feet
- Features: Corner, Trees
Details
- Additional structures: Workshop
- Parcel number: 000000000.000000301,.000
- Lease amount: $0
Construction
Type & style
- Home type: SingleFamily
- Architectural style: A-Frame
- Property subtype: Single Family Residence
Materials
- Frame, Cedar Clapboard
- Roof: Asphalt
Condition
- New construction: No
- Year built: 1950
Utilities & green energy
- Electric: Amps(0)
- Sewer: Municipal
- Water: Municipal
Community & HOA
HOA
- Has HOA: No
Location
- Region: Tonkawa
Financial & listing details
- Price per square foot: $62/sqft
- Tax assessed value: $103,232
- Date on market: 9/15/2026
- Date available: 09/14/2026
- Listing agreement: Exclusive
Estimated market value
$218,100
$207,000 - $229,000
$2,324/mo
Price history
| Date | Event | Price |
|---|---|---|
| 9/18/2026 | Contingent | $220,000$62/sqft |
Source: My State MLS #11979621 Report a problem | ||
| 9/15/2026 | Listed for sale | $220,000+144.4%$62/sqft |
Source: My State MLS #11979621 Report a problem | ||
| 8/12/2014 | Sold | $90,000-21.7%$25/sqft |
Source: Agent Provided Report a problem | ||
| 4/26/2014 | Listed for sale | $115,000+43.8%$33/sqft |
Source: Coldwell Banker Heritage, Realtors #31909 Report a problem | ||
| 7/30/2013 | Sold | $80,000$23/sqft |
Source: Public Record Report a problem | ||
Public tax history
| Year | Property taxes | Tax assessment |
|---|---|---|
| 2025 | -- | $11,355 +0.7% |
| 2024 | -- | $11,271 |
| 2023 | -- | $11,271 +6.1% |
| 2022 | -- | $10,624 +1.9% |
| 2021 | -- | $10,428 +2.5% |
| 2020 | -- | $10,177 +3% |
| 2019 | $905 -3.2% | $9,881 |
| 2017 | $935 +3% | $9,881 |
| 2016 | $908 +0% | $9,881 -0.2% |
| 2015 | $908 +5.5% | $9,900 +12.5% |
| 2014 | $860 +0.4% | $8,800 -11.8% |
| 2013 | $857 -1.5% | $9,979 +1.7% |
| 2012 | $870 -10% | $9,812 -5.9% |
| 2011 | $967 -2.3% | $10,425 +1.9% |
| 2010 | $990 -0.6% | $10,227 -0.6% |
| 2009 | $996 -0.8% | $10,289 |
| 2008 | $1,003 +125.8% | $10,289 +128.7% |
| 2007 | $444 | $4,498 |
Find assessor info on the county website
Monthly payment
Est. payment
Payment breakdown
Explore the cost of this home by adjusting the details. Changes won't be saved.Climate risks
Neighborhood: 74653
Nearby schools
Schools provided by the listing agent
- District: 000000
Source: My State MLS. This data may not be complete. We recommend contacting the local school district to confirm school assignments for this home.

Similar homes
- $--4 bd1 ba2.1k sqft301 N 12th St, Tonkawa, OK 74653Auction
 ServiceLink Auction
- $240,0004 bd3 ba2.2k sqft304 Buccaneer Dr, Tonkawa, OK 74653For Sale
 MLS ID #41436, Marcie Howey. North Central BOR (OK)
- $239,9004 bd3 ba2.5k sqft200 S 1st St, Tonkawa, OK 74653For Sale
 MLS ID #41075, Taylor Huber. North Central BOR (OK)
- $325,0004 bd2 ba2.8k sqft119 Wheatheart Dr, Tonkawa, OK 74653For Sale
 MLS ID #41320, Donna Reid. North Central BOR (OK)
