Dreaming of city living? Whether you're drawn to the daily hum of downtown or are looking for a lock and leave option in the city, this penthouse condo is for you!
A dedicated elevator reserved for penthouse residents leads to this custom-designed, corner unit where every inch of the home was thoughtfully designed to pay homage to the reimagined MCM building's history while firmly planting it in the preset. From the moment you enter the home, you notice the original polished concrete floors and the sleek museum reveal walls with a museum finish. A wall of windows on the rooftop level bathe the custom designed spiral staircase in natural light, setting the stage for what awaits within the unit. Walls of storage line the hallway, highlighting the practicality of the space, while well-placed lighting illuminate art pieces. The primary features a true en suite along with direct access to the second bathroom in the home, effectively allowing for his and her bathrooms.
Sweeping Downtown Dallas views greet you in both the primary bedroom and throughout the open concept living area. Speaking of views, nothing can prepare you for the front-row, panoramic views of the iconic Dallas skyline on the over 1000sf, private rooftop deck that has hosted the likes of Bon Jovi. From staples like Reunion Tower, Pegasus, Bank of America Plaza, Fountain Place, and the Old Red Courthouse to modern-day additions like both Calatrava bridges, the Winspear, and even Cowboys Stadium, the exterior and interior views are quite simply breathtaking.
The city sits at your doorstep. Klyde Warren Park, the Dallas Museum of Art, the West End, and the Exchange at AT&T Discovery District are just a few of the dining and entertainment options within walking distance of the building.
Sold
Price Unknown
511 N Akard St APT 1501, Dallas, TX 75201
2beds
1,296sqft
Condominium
Built in 1958
-- sqft lot
$533,500 Zestimate®
$--/sqft
$2,828 Estimated rent
Home value
$533,500
$485,000 - $587,000
$2,828/mo
Zestimate® history
Owner options
List your home for rent
$2,828/mo
Rent Zestimate®
Find your next renter with Zillow Rental Manager. Plus, with online applications, you can quickly screen prospective tenants – for free.
$2,828/mo
Rent Zestimate®
Refinance and save
$600/mo
Est. payment
Refinancing to a lower rate could help reduce your monthly payments and save thousands over the life of the loan.
$600/mo
Est. payment
Explore your selling options
Work with a Zillow partner agent
Leverage their expertise and Zillow's premium Showcase listings to get your home seen by more buyers.
Get startedList with your own agent
Get your home in front of millions of buyers by listing it on Zillow.
Learn how to do itSell it yourself
Take full control of how buyers see your home on Zillow by listing For Sale by Owner (FSBO).
List your homeWhat's special
Private rooftop deckCorner unitWall of windowsWell-placed lightingWalls of storageMuseum reveal wallsPrimary bedroom
Zillow last checked:
Listing updated:
Listed by:
Albany Shaw 0612890 214-631-9473,
Compass RE Texas, LLC. 214-814-8100
Bought with:
Dawn McCourry
Keller Williams Realty DPR
Source: NTREIS,MLS#: 20934367
Facts & features
Interior
Bedrooms & bathrooms
- Bedrooms: 2
- Bathrooms: 2
- Full bathrooms: 2
Primary bedroom
- Features: Closet Cabinetry, En Suite Bathroom, Garden Tub/Roman Tub, Separate Shower
- Level: First
- Dimensions: 0 x 0
Bedroom
- Level: First
- Dimensions: 0 x 0
Living room
- Level: First
- Dimensions: 0 x 0
Heating
- Central
Cooling
- Central Air
Appliances
- Included: Some Gas Appliances, Dishwasher, Gas Range, Microwave, Plumbed For Gas, Refrigerator
- Laundry: Stacked
Features
- Built-in Features, Decorative/Designer Lighting Fixtures, Eat-in Kitchen, Elevator, High Speed Internet, Kitchen Island, Open Floorplan, Cable TV, Wired for Data, Wired for Sound
- Flooring: Concrete
- Windows: Window Coverings
- Has basement: No
- Has fireplace: No
Interior area
- Total interior livable area: 1,296 sqft
Property
Parking
- Total spaces: 1
- Parking features: Assigned, Enclosed, Garage, Gated, Inside Entrance, Community Structure
- Attached garage spaces: 1
Accessibility
- Accessibility features: Accessible Hallway(s)
Features
- Levels: Two
- Stories: 2
- Patio & porch: Awning(s), Deck, Rooftop, Terrace
- Pool features: None
- Fencing: None
Lot
- Size: 0.89 Acres
Details
- Parcel number: 00C09970000001501
Construction
Type & style
- Home type: Condo
- Architectural style: Mid-Century Modern
- Property subtype: Condominium
- Attached to another structure: Yes
Materials
- Brick
- Roof: Flat
Condition
- Year built: 1958
Utilities & green energy
- Sewer: Public Sewer
- Water: Public
- Utilities for property: Sewer Available, Water Available, Cable Available
Community & HOA
Community
- Features: Community Mailbox, Curbs
- Security: Security Guard
- Subdivision: City Walk At Akard Condo
HOA
- Has HOA: Yes
- Services included: All Facilities, Association Management, Insurance, Maintenance Grounds, Maintenance Structure, Sewer, Security, Trash, Water
- HOA fee: $600 monthly
- HOA name: City Walk at Akard
- HOA phone: 214-912-1219
Location
- Region: Dallas
Financial & listing details
- Tax assessed value: $583,200
- Annual tax amount: $13,035
- Date on market: 5/22/2025
- Cumulative days on market: 69 days
- Listing terms: Cash,Conventional,1031 Exchange
- Exclusions: All mounted artwork and TVs; custom-built bed and nightstands in primary to convey. Fridges, washer, dryer, and water fountain negotiable.
Price history
| Date | Event | Price |
|---|---|---|
| 9/5/2025 | Sold | -- |
Source: NTREIS #20934367 Report a problem | ||
| 8/7/2025 | Pending sale | $550,000$424/sqft |
Source: NTREIS #20934367 Report a problem | ||
| 8/1/2025 | Contingent | $550,000$424/sqft |
Source: NTREIS #20934367 Report a problem | ||
| 7/25/2025 | Listed for sale | $550,000$424/sqft |
Source: NTREIS #20934367 Report a problem | ||
| 7/23/2025 | Contingent | $550,000$424/sqft |
Source: NTREIS #20934367 Report a problem | ||
| 5/22/2025 | Listed for sale | $550,000$424/sqft |
Source: NTREIS #20934367 Report a problem | ||
Public tax history
| Year | Property taxes | Tax assessment |
|---|---|---|
| 2025 | $1,485 +2.7% | $583,200 |
| 2024 | $1,445 +8.7% | $583,200 |
| 2023 | $1,329 -22.2% | $583,200 +200% |
| 2022 | $1,709 -3.4% | $194,400 |
| 2021 | $1,768 +5.8% | $194,400 |
| 2020 | $1,671 +9.5% | $194,400 |
| 2019 | $1,526 +7.9% | $194,400 +36.4% |
| 2018 | $1,414 -0.1% | $142,560 |
| 2017 | $1,415 -13.8% | $142,560 |
| 2016 | $1,641 -59.9% | $142,560 |
| 2015 | $4,094 | $142,560 |
| 2014 | $4,094 | $142,560 |
| 2013 | -- | -- |
| 2012 | -- | -- |
| 2011 | -- | -- |
Find assessor info on the county website
Neighborhood: City Center District
Nearby homes
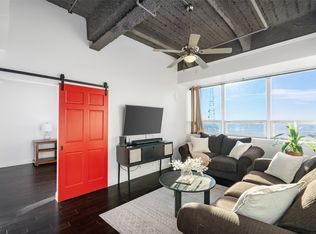
- $--3 bd3 ba1.5k sqft511 N Akard St APT 1502, Dallas, TX 75201Sold
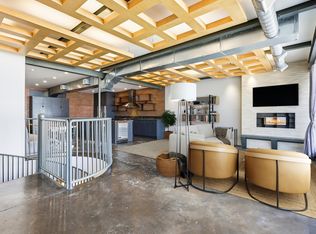
- $--2 bd3 ba1.8k sqft511 N Akard St APT 1505, Dallas, TX 75201Sold
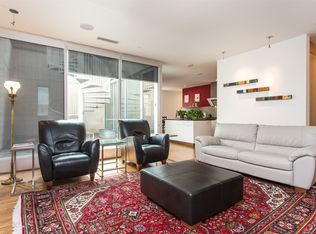
- $--2 bd2 ba1.5k sqft511 N Akard St APT 1503, Dallas, TX 75201Sold
- $347,8002 bd2 ba1.1k sqft511 N Akard St APT 1504, Dallas, TX 75201Off Market
- $328,9002 bd2 ba1.1k sqft511 N Akard St APT 1506, Dallas, TX 75201Off Market
- $--1 bd1 ba-- sqft511 N Akard St #776F18CCB, Dallas, TX 75201Off Market
- $--2 bd2 ba-- sqft511 N Akard St #F320A52C6, Dallas, TX 75201Off Market
- $--1 bd1 ba-- sqft511 N Akard St #1, Dallas, TX 75201Off Market
Nearby schools
GreatSchools rating
- 4/10Ben Milam Elementary SchoolGrades: PK-5Distance: 2.3 mi
- 6/10Alex W Spence Talented/Gifted AcademyGrades: 6-8Distance: 1.8 mi
- 3/10North Dallas High SchoolGrades: 9-12Distance: 1.8 mi
Schools provided by the listing agent
- Elementary: Milam
- Middle: Spence
- High: North Dallas
- District: Dallas ISD
Source: NTREIS. This data may not be complete. We recommend contacting the local school district to confirm school assignments for this home.
Get a cash offer in 3 minutes
Find out how much your home could sell for in as little as 3 minutes with a no-obligation cash offer.
Estimated market value
$533,500
Get a cash offer in 3 minutes
Find out how much your home could sell for in as little as 3 minutes with a no-obligation cash offer.
Estimated market value
$533,500
- Texas
- Dallas County
- Dallas
- 75201
- City Center District
- 511 N Akard St Apartment 1501
