This unique penthouse property has it all starting with location, private terrace of over 1100 sq ft, distinctive and modern open floorplan, kitchen with Viking gas stove top and Viking electric oven, built in SubZero refrigerator, and large kitchen island, soaring ceilings for displaying your art, and walls of cabinets with storage space within the condo. Rooftop paradise has been landscaped with automatice irrigation system, outoor kitchen with refrigerator and gas grill, lighting and ceiling fans. Penthouse floor’s private elevator takes you from the lobby to the 15th floor without a stop. Magnificent panoramic view of Dallas skyline from this condo. You will have 2 parking spaces, storage area on the terrace behind the waterfall and 24-hour concierge front desk. A true entertainer's haven day or night for lounging or hosting dinner parties. Pet-friendly. Short-term rental friendly. There are two parking spots - one inside and one outside.
Sold
Price Unknown
511 N Akard St APT 1503, Dallas, TX 75201
2beds
1,507sqft
Condominium, Multi Family
Built in 1958
-- sqft lot
$528,900 Zestimate®
$--/sqft
$3,502 Estimated rent
Home value
$528,900
$476,000 - $582,000
$3,502/mo
Zestimate® history
Owner options
List your home for rent
$3,502/mo
Rent Zestimate®
Find your next renter with Zillow Rental Manager. Plus, with online applications, you can quickly screen prospective tenants – for free.
$3,502/mo
Rent Zestimate®
Refinance and save
$685/mo
Est. payment
Refinancing to a lower rate could help reduce your monthly payments and save thousands over the life of the loan.
$685/mo
Est. payment
Explore your selling options
Work with a Zillow partner agent
Leverage their expertise and Zillow's premium Showcase listings to get your home seen by more buyers.
Get startedList with your own agent
Get your home in front of millions of buyers by listing it on Zillow.
Learn how to do itSell it yourself
Take full control of how buyers see your home on Zillow by listing For Sale by Owner (FSBO).
List your homeWhat's special
Zillow last checked:
Listing updated:
Listed by:
Joyce Martin 0700844 214-532-6636,
Martin - Beazley Realtors 214-532-6636
Bought with:
Alexander Hurley
Amalfi Estates
Chad Singer, 0801746
Amalfi Estates
Source: NTREIS,MLS#: 20448968
Facts & features
Interior
Bedrooms & bathrooms
- Bedrooms: 2
- Bathrooms: 2
- Full bathrooms: 2
Primary bedroom
- Level: First
- Dimensions: 15 x 9
Bedroom
- Features: Split Bedrooms
- Level: First
- Dimensions: 15 x 18
Primary bathroom
- Features: Built-in Features, Dual Sinks, En Suite Bathroom, Linen Closet, Separate Shower
- Level: First
- Dimensions: 12 x 30
Other
- Features: Built-in Features
- Level: First
- Dimensions: 9 x 12
Kitchen
- Features: Built-in Features, Granite Counters, Kitchen Island, Stone Counters
- Level: First
- Dimensions: 25 x 21
Library
- Features: Built-in Features, Ceiling Fan(s)
- Level: First
- Dimensions: 25 x 16
Living room
- Level: First
- Dimensions: 21 x 24
Heating
- Central
Cooling
- Central Air, Electric
Appliances
- Included: Some Gas Appliances, Built-In Refrigerator, Convection Oven, Dryer, Dishwasher, Electric Oven, Gas Cooktop, Disposal, Microwave, Plumbed For Gas, Washer
- Laundry: Stacked
Features
- Built-in Features, Granite Counters, High Speed Internet, Kitchen Island, Open Floorplan, Cable TV, Natural Woodwork
- Flooring: Wood
- Has basement: No
- Has fireplace: No
Interior area
- Total interior livable area: 1,507 sqft
Property
Parking
- Total spaces: 1
- Parking features: Garage, Garage Door Opener, On Site, Storage
- Attached garage spaces: 1
Features
- Levels: One
- Stories: 1
- Pool features: None
Lot
- Size: 0.89 Acres
Details
- Parcel number: 00C09970000001503
Construction
Type & style
- Home type: Condo
- Architectural style: High Rise
- Property subtype: Condominium, Multi Family
Condition
- Year built: 1958
Utilities & green energy
- Sewer: Public Sewer
- Water: Public
- Utilities for property: Electricity Connected, Sewer Available, Water Available, Cable Available
Community & HOA
Community
- Security: Carbon Monoxide Detector(s), Fire Alarm, Fire Sprinkler System, Smoke Detector(s), Security Guard
- Subdivision: Akard Residential Loft Condos
HOA
- Has HOA: Yes
- Services included: Association Management, Gas, Insurance, Maintenance Grounds, Maintenance Structure, Sewer, Security, Water
- HOA fee: $685 monthly
- HOA name: City Walk at Akard
- HOA phone: 214-912-1219
Location
- Region: Dallas
Financial & listing details
- Tax assessed value: $610,000
- Annual tax amount: $5,652
- Date on market: 10/6/2023
- Cumulative days on market: 37 days
- Listing terms: Cash,Conventional
- Electric utility on property: Yes
Price history
| Date | Event | Price |
|---|---|---|
| 1/4/2024 | Sold | -- |
Source: NTREIS #20448968 Report a problem | ||
| 12/18/2023 | Pending sale | $650,000$431/sqft |
Source: NTREIS #20448968 Report a problem | ||
| 11/13/2023 | Contingent | $650,000$431/sqft |
Source: NTREIS #20448968 Report a problem | ||
| 11/8/2023 | Listed for sale | $650,000$431/sqft |
Source: NTREIS #20448968 Report a problem | ||
| 10/26/2023 | Contingent | $650,000$431/sqft |
Source: NTREIS #20448968 Report a problem | ||
| 10/6/2023 | Listed for sale | $650,000$431/sqft |
Source: NTREIS #20448968 Report a problem | ||
Public tax history
| Year | Property taxes | Tax assessment |
|---|---|---|
| 2025 | $8,228 -43.2% | $610,000 |
| 2024 | $14,482 +942.3% | $610,000 -0.1% |
| 2023 | $1,389 -17.9% | $610,340 +170% |
| 2022 | $1,693 +3.9% | $226,050 |
| 2021 | $1,630 +5.9% | $226,050 |
| 2020 | $1,539 +9.9% | $226,050 |
| 2019 | $1,401 +12.5% | $226,050 +66.7% |
| 2018 | $1,245 -0.1% | $135,610 |
| 2017 | $1,246 -15.4% | $135,610 |
| 2016 | $1,472 -62.2% | $135,610 |
| 2015 | $3,895 | $135,610 |
| 2014 | $3,895 | $135,610 |
| 2013 | -- | -- |
| 2012 | -- | -- |
| 2011 | -- | -- |
Find assessor info on the county website
Neighborhood: City Center District
Nearby homes
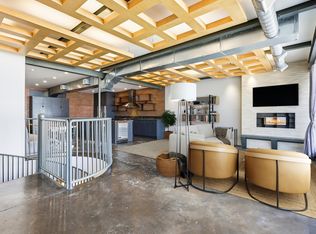
- $--2 bd3 ba1.8k sqft511 N Akard St APT 1505, Dallas, TX 75201Sold
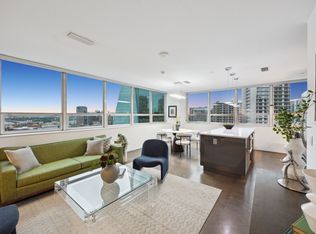
- $--2 bd2 ba1.2k sqft511 N Akard St APT 1501, Dallas, TX 75201Sold
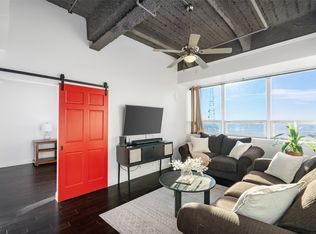
- $--3 bd3 ba1.5k sqft511 N Akard St APT 1502, Dallas, TX 75201Sold
- $347,8002 bd2 ba1.1k sqft511 N Akard St APT 1504, Dallas, TX 75201Off Market
- $328,9002 bd2 ba1.1k sqft511 N Akard St APT 1506, Dallas, TX 75201Off Market
- $--1 bd1 ba-- sqft511 N Akard St #776F18CCB, Dallas, TX 75201Off Market
- $--2 bd2 ba-- sqft511 N Akard St #F320A52C6, Dallas, TX 75201Off Market
- $--1 bd1 ba-- sqft511 N Akard St #1, Dallas, TX 75201Off Market
Nearby schools
GreatSchools rating
- 4/10Ben Milam Elementary SchoolGrades: PK-5Distance: 2.3 mi
- 6/10Alex W Spence Talented/Gifted AcademyGrades: 6-8Distance: 1.8 mi
- 3/10North Dallas High SchoolGrades: 9-12Distance: 1.8 mi
Schools provided by the listing agent
- Elementary: Citypark
- Middle: Dade
- High: North Dallas
- District: Dallas ISD
Source: NTREIS. This data may not be complete. We recommend contacting the local school district to confirm school assignments for this home.
Get a cash offer in 3 minutes
Find out how much your home could sell for in as little as 3 minutes with a no-obligation cash offer.
Estimated market value
$528,900
Get a cash offer in 3 minutes
Find out how much your home could sell for in as little as 3 minutes with a no-obligation cash offer.
Estimated market value
$528,900
- Texas
- Dallas County
- Dallas
- 75201
- City Center District
- 511 N Akard St Apartment 1503
