Skip main navigation
Sold
  • Price Unknown

    511 N Monroe St, Olathe, KS 66061

    3beds
    1,624sqft
    Single Family Residence
    Built in 1941
    0.32 Acres Lot
    $346,700 Zestimate®
    $--/sqft
    $2,159 Estimated rent

    Home value

    $346,700

    $329,000 - $364,000

    $2,159/mo

    Zestimate® history
    Loading
    Loading...

    Owner options

    List your home for rent

    $2,159/mo

    Rent Zestimate®

    Find your next renter with Zillow Rental Manager. Plus, with online applications, you can quickly screen prospective tenants – for free.

    Learn more

    $2,159/mo

    Rent Zestimate®

    Refinance and save

    Refinancing to a lower rate could help reduce your monthly payments and save thousands over the life of the loan.

    See today's rates

    Explore your selling options

    Work with a Zillow partner agent

    Leverage their expertise and Zillow's premium Showcase listings to get your home seen by more buyers.

    Get started

    List with your own agent

    Get your home in front of millions of buyers by listing it on Zillow.

    Learn how to do it

    Sell it yourself

    Take full control of how buyers see your home on Zillow by listing For Sale by Owner (FSBO).

    List your home

    What's special

    Home officeHeated floorsUpdated lightingContemporary livingClose to shoppingKitchen islandStainless steel appliances
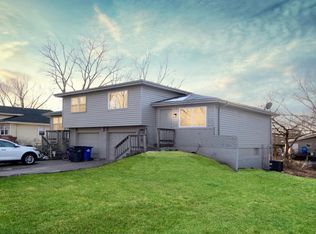
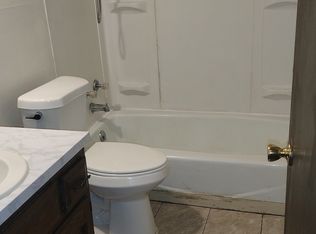
    Welcome to your dream home! This stunning residence has been fully remodeled from top to bottom! Step inside to discover a meticulously updated interior with attention to every detail. The spacious living area provides a warm and inviting atmosphere, perfect for family gatherings and entertaining guests. The open concept allows the living area to flow right into the kitchen which is a chef's delight, featuring stainless steel appliances, sleek countertops, and a kitchen island that offers additional counterspace and storage. This home has been completely modernized including updated lighting and heated floors in some areas. Relax and enjoy the jetted water in the jacuzzi tub in the upstairs bathroom. Experience the convenience and energy efficiency of a tankless water heater, ensuring hot water on demand and reducing energy consumption. This modern amenity adds to the overall efficiency and sustainability of the home. One of the standout features of this home is the detached two-car garage with a generously sized space above it. Imagine the possibilities – a home office, a studio, a space for the business you have been wanting to start, or your own private retreat. The potential is limitless. Location is key, and this property doesn't disappoint. Nestled in a highly sought-after school district, it provides the perfect environment for educational excellence and growing a family. Additionally, you'll enjoy the convenience of being close to shopping and dining options, making everyday living a breeze. Don't miss the opportunity to make this fully updated home yours. Schedule a viewing today and step into a world of comfort, style, and contemporary living. Your dream home awaits! ***BONUS: ALL APPLIANCES STAY!!!!!***

    Zillow last checked:

    Listing updated:

    Listing Provided by:

    LoRay Easterwood 913-952-4203,

    United Real Estate Kansas City

    Bought with:

    Brett Pickett, SP00226868

    KW KANSAS CITY METRO

    Source: Heartland MLS as distributed by MLS GRID,MLS#: 2468939MLS Logo

    Facts & features

    Interior

    Bedrooms & bathrooms
    • Bedrooms: 3
    • Bathrooms: 2
    • Full bathrooms: 2
    Dining room
    • Description: Eat-In Kitchen
    Heating
    • Forced Air
    Cooling
    • Electric
    Appliances
    • Included: Dishwasher, Disposal, Microwave, Refrigerator, Built-In Electric Oven, Stainless Steel Appliance(s)
    • Laundry: None
    Features
    • Ceiling Fan(s)
    • Flooring: Carpet, Wood
    • Basement: Slab
    • Has fireplace: No
    Interior area
    • Total structure area: 1,624
    • Total interior livable area: 1,624 sqft
    • Finished area above ground: 1,624

    Property

    Parking
    • Total spaces: 2
    • Parking features: Detached
    • Garage spaces: 2
    Lot
    • Size: 0.32 Acres
    Details
    • Additional structures: Garage(s)
    • Parcel number: DP240000000237

    Construction

    Type & style
    • Home type: SingleFamily
    • Property subtype: Single Family Residence
    Materials
    • Board & Batten Siding
    • Roof: Composition
    Condition
    • Year built: 1941

    Utilities & green energy

    • Sewer: Public Sewer
    • Water: Public

    Community & neighborhood

    Location
    • Region: Olathe
    • Subdivision: Fairview

    Other

    Other facts
    • Listing terms: Cash,Conventional,FHA,VA Loan
    • Ownership: Other

    Price history

    DateEventPrice
    3/8/2024Sold--
    Source: Heartland MLS as distributed by MLS GRID #2468939 Report a problem
    1/30/2024Pending sale$320,000$197/sqft
    Source: Heartland MLS as distributed by MLS GRID #2468939 Report a problem
    1/26/2024Listed for sale$320,000+33.3%$197/sqft
    Source: Heartland MLS as distributed by MLS GRID #2468939 Report a problem
    7/19/2021Sold--
    Source: Agent Provided Report a problem
    7/10/2021Pending sale$240,000$148/sqft
    Source: Owner Report a problem
    5/29/2021Listed for sale$240,000+421.7%$148/sqft
    Source: Owner Report a problem
    3/9/2018Sold--
    Source: Heartland MLS as distributed by MLS GRID #45001_2090877 Report a problem
    3/5/2018Pending sale$46,000$28/sqft
    Source: Realty Executives #2090877 Report a problem
    2/21/2018Listed for sale$46,000$28/sqft
    Source: Realty Executives #2090877 Report a problem

    Public tax history

    YearProperty taxesTax assessment
    2025$4,058 +32%$36,800 +32%
    2024$3,075 +4%$27,887 +6.8%
    2023$2,958 +4.2%$26,105 +7.1%
    2022$2,840 $24,368 +3.6%
    2021-- $23,517 +228.8%
    2020$856 $7,153 -16.1%
    2019-- $8,521 -13%
    2018-- $9,798 +13.6%
    2017$1,069 +8.7%$8,625 +5.6%
    2016$984 +6.1%$8,165 +5.8%
    2015$927 +13.3%$7,717 +29.5%
    2013$819 +11.7%$5,957
    2012$733 -5.4%$5,957 -7%
    2010$775 -0.2%$6,405 -5%
    2009$777 -4.3%$6,739 -3.9%
    2008$811 +1%$7,015 -1%
    2007$803 +6.1%$7,084 +6.4%
    2006$757 $6,659
    2005-- $6,659

    Find assessor info on the county website

    Neighborhood: Fairview

    Nearby schools

    GreatSchools rating
    Schools provided by the listing agent
    • Elementary: Fairview
    • Middle: Summit Trail
    • High: Olathe Northwest

    Source: Heartland MLS as distributed by MLS GRID. This data may not be complete. We recommend contacting the local school district to confirm school assignments for this home.

    Get a cash offer in 3 minutes
    Find out how much your home could sell for in as little as 3 minutes with a no-obligation cash offer.
    Estimated market value
    $346,700
    Get a cash offer in 3 minutes
    Find out how much your home could sell for in as little as 3 minutes with a no-obligation cash offer.
    Estimated market value
    $346,700