Skip main navigation
Off market
  • $533,700

    511 N New River Drive #D, Surf City, NC 28445

    3beds
    1,400sqft
    Townhouse
    Built in 2004
    871.2 Square Feet Lot
    $533,700 Zestimate®
    $381/sqft
    $2,236 Estimated rent

    Home value

    $533,700

    $480,000 - $592,000

    $2,236/mo

    Zestimate® history
    Loading
    Loading...

    Owner options

    List your home for rent

    $2,236/mo

    Rent Zestimate®

    Find your next renter with Zillow Rental Manager. Plus, with online applications, you can quickly screen prospective tenants – for free.

    Learn more

    $2,236/mo

    Rent Zestimate®

    Refinance and save

    $3,174/mo

    Est. payment

    Refinancing to a lower rate could help reduce your monthly payments and save thousands over the life of the loan.

    See today's rates

    $3,174/mo

    Est. payment

    Explore your selling options

    Work with a Zillow partner agent

    Leverage their expertise and Zillow's premium Showcase listings to get your home seen by more buyers.

    Get started

    List with your own agent

    Get your home in front of millions of buyers by listing it on Zillow.

    Learn how to do it

    Sell it yourself

    Take full control of how buyers see your home on Zillow by listing For Sale by Owner (FSBO).

    List your home

    What's special

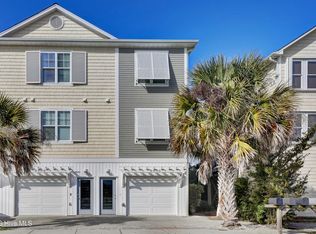
    Luxury marsh front townhouse in the heart of Surf City. This home is a reverse floor plan, stunning views from the covered decks on sound side, watch the boats sail by! Three stories of beautiful ICW sunrises and sunsets. In the heart of Surf City, only 2 blocks to 3 beach accesses, a short walk to restaurants, shops, and the community park and ramp. Extra large windows and sliding glass doors in living area, three tiled bathrooms, and outdoor shower in the backyard. NO HOA!! Has a great, already established, rental history. Perfect for an investment or as a beach getaway!!!

    This property is off market, which means it's not currently listed for sale or rent on Zillow. This may be different from what's available on other websites or public sources.
    Zillow last checked:

    Listing updated:

    Listed by:

    Jordan Lanier Barkman 910-520-3715,

    Teresa Batts Real Estate, LLC

    Bought with:

    Dana C Little

    Coastal Realty Associates LLC

    Source: Hive MLS,MLS#: 100067105MLS LogoOriginating MLS: Cape Fear Realtors MLS, Inc.

    Facts & features

    Interior

    Bedrooms & bathrooms
    • Bedrooms: 3
    • Bathrooms: 3
    • Full bathrooms: 2
    • 1/2 bathrooms: 1
    Primary bedroom
    • Level: Third
    • Dimensions: 16.1 x 9.6
    Bedroom 2
    • Level: Third
    • Dimensions: 12.7 x 9.3
    Bedroom 3
    • Level: Third
    • Dimensions: 13.11 x 11.6
    Kitchen
    • Level: Second
    • Dimensions: 19.3 x 13.11
    Living room
    • Level: Second
    • Dimensions: 19.3 x 15.11
    Other
    • Description: Entryway
    • Level: Ground
    • Dimensions: 13.11 x 9
    Heating
    • Heat Pump
    Cooling
    • Central Air
    Appliances
    • Included: Electric Oven, Built-In Microwave, Washer, Refrigerator, Dryer, Dishwasher
    • Laundry: In Hall, Laundry Closet
    Features
    • Walk-in Closet(s), Vaulted Ceiling(s), High Ceilings, Ceiling Fan(s), Walk-in Shower, Blinds/Shades, Gas Log, Walk-In Closet(s)
    • Flooring: Carpet, Tile
    • Basement: None
    • Attic: None
    • Has fireplace: Yes
    • Fireplace features: Gas Log
    • Common walls with other units/homes: End Unit
    Interior area
    • Total structure area: 1,400
    • Total interior livable area: 1,400 sqft

    Property

    Parking
    • Total spaces: 1
    • Parking features: On Site, Paved
    • Carport spaces: 1
    Accessibility
    • Accessibility features: None
    Features
    • Levels: Three Or More
    • Stories: 2
    • Patio & porch: Covered, Deck, Balcony
    • Exterior features: Shutters - Board/Hurricane, Outdoor Shower, End Unit
    • Pool features: None
    • Fencing: None
    • Has view: Yes
    • View description: Creek/Stream, ICW, Marsh, Sound, Water
    • Has water view: Yes
    • Water view: Creek/Stream,Marsh,Sound,Water
    • Waterfront features: Salt Marsh, Sound Side, Marsh Front, Sound Front
    • Frontage type: Marsh Front,Sound Front
    Lot
    • Size: 871.20 sqft
    • Dimensions: 42 x 20
    • Features: Wetlands, Salt Marsh, Sound Side
    Details
    • Additional structures: Shower
    • Parcel number: 42451105700000
    • Zoning: C2
    • Special conditions: Standard

    Construction

    Type & style
    • Home type: Townhouse
    • Property subtype: Townhouse
    Materials
    • Vinyl Siding, Wood Frame
    • Foundation: Other, Slab, Pilings
    • Roof: Architectural Shingle
    Condition
    • New construction: No
    • Year built: 2004

    Utilities & green energy

    • Sewer: Public Sewer
    • Water: Public
    • Utilities for property: Sewer Available, Water Available
    Green energy
    • Green verification: None

    Community & neighborhood

    Security
    • Security features: Smoke Detector(s)
    Location
    • Region: Holly Ridge
    • Subdivision: Island Cay

    HOA & financial

    HOA
    • Has HOA: No
    • Amenities included: None

    Other

    Other facts
    • Listing agreement: Exclusive Right To Sell
    • Listing terms: Cash,Conventional
    • Road surface type: Paved

    Price history

    DateEventPrice
    7/31/2018Sold$220,000$157/sqft
    Source: Hive MLS #100067105 Report a problem

    Public tax history

    Tax history is unavailable.

    Neighborhood: 28445

    Nearby schools

    GreatSchools rating
    Get a cash offer in 3 minutes
    Find out how much your home could sell for in as little as 3 minutes with a no-obligation cash offer.
    Estimated market value
    $533,700
    Get a cash offer in 3 minutes
    Find out how much your home could sell for in as little as 3 minutes with a no-obligation cash offer.
    Estimated market value
    $533,700