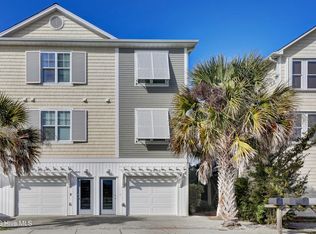
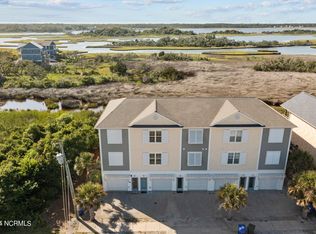
Discover a rare end-unit townhome offering unobstructed panoramic views of a beautiful marsh nature preserve and the Intracoastal Waterway. Watch yachts, sailboats, and paddleboards glide by while enjoying abundant wildlife and the natural beauty of the coast. Take in spectacular sunsets from both decks and beautiful sunrises from the primary suite—a daily reminder of what makes coastal living so special. Whether you're looking for a primary residence, a second-home retreat, or an investment property with lucrative weekly rental potential, this exceptional property offers the flexibility to make it your own. The open-concept, three-bedroom layout is designed to embrace the outdoors, with two levels of expansive, wall-to-wall sliding glass doors opening on both sides to capture the views, natural light, and refreshing coastal breezes. The updated kitchen features beautiful new leathered countertops and all-new appliances, blending style and functionality. Each bedroom offers access to a full bathroom, while the no-carpet interior makes coastal living and maintenance a breeze. A deep garage provides plenty of room for your beach gear, golf cart, bikes, and other recreational toys. Electronic hurricane shutters offer added convenience and peace of mind. Sold fully furnished and ready to enjoy! Walk just two streets to the beach, or stroll to the heart of Surf City for groceries, boutique shopping, restaurants, and the iconic Surf City Pier. Boaters will appreciate the nearby Topsail Island Marina, also within walking distance. Panoramic waterway views, spectacular sunrises and sunsets, exceptional outdoor living, and an unbeatable Surf City location—all with no HOA. This is coastal living at its finest!
For sale
$639,000
509 N New River Drive Apt E, Surf City, NC 28445
3beds
1,365sqft
Townhouse
Built in 2014
871 Square Feet Lot
$-- Zestimate®
$468/sqft
$-- HOA
What's special
- 9 days
- 202
- 12
Zillow last checked:
Listing updated:
Listed by:
Jimmy Neil 916-990-7451,
Intracoastal Realty Corporation,
Marcello Caliva and Associates 910-538-3063,
Intracoastal Realty Corporation
Source: Hive MLS,MLS#: 100612839 Originating MLS: Cape Fear Realtors MLS, Inc.
Facts & features
Interior
Bedrooms & bathrooms
- Bedrooms: 3
- Bathrooms: 3
- Full bathrooms: 3
Rooms
- Room types: Master Bedroom, Living Room, Bedroom 2, Bedroom 3
Primary bedroom
- Level: Third
- Dimensions: 156 x 121
Bedroom 2
- Level: Second
- Dimensions: 12 x 96
Bedroom 3
- Level: Third
- Dimensions: 128 x 95
Kitchen
- Level: Second
- Dimensions: 156 x 113
Living room
- Level: Second
- Dimensions: 156 x 1111
Heating
- Electric, Heat Pump
Cooling
- Central Air
Appliances
- Included: Built-In Microwave, Washer, Refrigerator, Dryer, Dishwasher, Electric Range
- Laundry: In Hall
Features
- Walk-in Closet(s), Ceiling Fan(s), Furnished, Walk-in Shower, Blinds/Shades, Walk-In Closet(s)
- Flooring: LVT/LVP, Tile, Wood, See Remarks
- Basement: None
- Attic: Access Only
- Has fireplace: No
- Furnished: Yes
Interior area
- Total structure area: 1,365
- Total interior livable area: 1,365 sqft
Property
Parking
- Total spaces: 2
- Parking features: Attached, On Site, Garage
- Attached garage spaces: 2
Accessibility
- Accessibility features: None
Features
- Levels: Two
- Patio & porch: Covered, Balcony
- Exterior features: Shutters - Functional, Shutters - Board/Hurricane, Outdoor Shower
- Pool features: None
- Fencing: Metal/Ornamental
- Has view: Yes
- View description: ICW, Marsh, Sound, Water
- Has water view: Yes
- Water view: Marsh,Sound,Water
- Waterfront features: Salt Marsh, Marsh Front
- Frontage type: Marsh Front
Lot
- Size: 871 Square Feet
- Features: Open Lot, Salt Marsh
Details
- Parcel number: 42451104160000
- Zoning: C2
- Special conditions: Standard
Construction
Type & style
- Home type: Townhouse
- Property subtype: Townhouse
Materials
- Vinyl Siding, Wood Frame
- Foundation: Other, Slab, Pilings
- Roof: Architectural Shingle,Composition
Condition
- New construction: No
- Year built: 2014
Utilities & green energy
- Sewer: Public Sewer
- Water: Public
- Utilities for property: Sewer Connected, Water Connected
Community & HOA
Community
- Subdivision: Other
HOA
- Has HOA: No
- Amenities included: See Remarks
Location
- Region: Holly Ridge
Financial & listing details
- Price per square foot: $468/sqft
- Tax assessed value: $254,498
- Annual tax amount: $3,461
- Date on market: 10/27/2026
- Cumulative days on market: 9 days
- Listing agreement: Exclusive Right To Sell
- Listing terms: Cash,Conventional,FHA,VA Loan
Estimated market value
Not available
Estimated sales range
Not available
Not available
Price history
| Date | Event | Price |
|---|---|---|
| 10/27/2026 | Listed for sale | $639,000$468/sqft |
Source:  Hive MLS #100612839 Report a problem | ||
Public tax history
Tax history is unavailable.
Monthly payment
Est. payment
Payment breakdown
Explore the cost of this home by adjusting the details. Changes won't be saved.Climate risks
Neighborhood: 28445
Nearby schools
Schools provided by the listing agent
- Elementary: North Topsail
- Middle: Topsail
- High: Topsail
Source: Hive MLS. This data may not be complete. We recommend contacting the local school district to confirm school assignments for this home.
Similar homes
- $645,0003 bd3 ba1.9k sqft108 Egret Landing Court #B, Surf City, NC 28445For Sale

 MLS ID #100590570, Streamline Realty Team, REAL Broker LLC. Hive MLS
- $700,0003 bd3 ba1.7k sqft421 N New River Drive #A, Surf City, NC 28445For Sale
 MLS ID #100596945, Streamline Realty Team, REAL Broker LLC. Hive MLS
- $624,9003 bd3 ba1.9k sqft106 Egret Landing Court #A, Surf City, NC 28445For Sale
 MLS ID #100550510, Charles M Turner, SeaShore Realty Group, Inc.. Hive MLS
- $699,0003 bd3 ba1.8k sqft515 N New River Drive #D, Surf City, NC 28445For Sale
 MLS ID #100584483, Stephanie Bolleyer, Coastal Realty Associates LLC. Hive MLS
- $699,0004 bd4 ba1.7k sqft818 N New River Drive #102, Surf City, NC 28445For SaleMLS ID #100603855, Harper C Fraser, Intracoastal Realty Corporation. Hive MLS
- $725,0003 bd3 ba1.8k sqft105 A Bay Drive, Surf City, NC 28445For SaleMLS ID #100575850, Frank Sherron, Landmark Sotheby's International Realty. Hive MLS
- $605,0003 bd4 ba1.6k sqft104 Summer Winds Place #104, Surf City, NC 28445For SaleMLS ID #100546562, Betsy Powell, Sol Searching Properties and Investments LLC. Hive MLS
- $759,9005 bd4 ba1.7k sqft113 Anchor Drive #A, Surf City, NC 28445For SaleMLS ID #100560974, Doug Yopp, The Oceanaire Realty. Hive MLS
- $575,0002 bd1 ba720 sqft417 N Shore Drive, Surf City, NC 28445For SaleMLS ID #100600887, Jordan Lanier Barkman, Teresa Batts Real Estate, LLC. Hive MLS
- $699,0003 bd3 ba1.7k sqft4074 4th Street, Surf City, NC 28445For SaleMLS ID #100601423, Hugh A Cannady, Coastal Realty Associates LLC. Hive MLS
- $802,0004 bd2 ba1.3k sqft415 N Shore Drive, Surf City, NC 28445For SaleMLS ID #100600518, LightHouse Realty Team, Keller Williams Crystal Coast. Hive MLS
- $700,0003 bd2 ba1.3k sqft1123 S Topsail Drive, Surf City, NC 28445For SaleMLS ID #100608987, The Summers Real Estate Team, Keller Williams Innovate-Wilmington. Hive MLS
- $849,0004 bd4 ba1.9k sqft825a N New River Drive, Surf City, NC 28445For SaleMLS ID #100608025, Rebecca E Moxey, Coldwell Banker Sea Coast Advantage-Hampstead. Hive MLS
- $575,0003 bd2 ba970 sqft1513 Easy Street, Surf City, NC 28445For SaleMLS ID #100601547, Brandon J Batson, Coastal Realty Associates LLC. Hive MLS
- $579,9002 bd1 ba1k sqft1218 N New River Drive, Surf City, NC 28445For SaleMLS ID #100604099, Molly White, Landmark Sotheby's International Realty. Hive MLS
- $524,9004 bd2 ba1.3k sqft901 Spot Lane, Holly Ridge, NC 28445For SaleMLS ID #100598434, Robinson Coastal Group, Intracoastal Realty Corporation. Hive MLS
- $699,9004 bd4 ba1.8k sqft58 N Ridge, Surf City, NC 28445For SaleMLS ID #100574008, Kym C Harrelson-Pattishall, RE/MAX Executive. Hive MLS
- $919,0004 bd4 ba1.8k sqft302 Vesta Court, Surf City, NC 28445For SaleMLS ID #100591599, Kristen Downing, RE/MAX Executive. Hive MLS
- $763,0003 bd3 ba1.6k sqft105 N Oak Drive, Surf City, NC 28445For SaleMLS ID #100610622, Stephanie Bolleyer, Coastal Realty Associates LLC. Hive MLS
