1) Open floor plan in kitchen, dining and living area with gas fireplace and plasma TV, perfect for entertaining and family gatherings.
2) Soaring A-Frame room with 2 story full window wall overlooking lake and floor to ceiling massive 2 story, stone wood burning fireplace. Great place for a giant Christmas tree?
3) Main level guest suite with private bath and private deck overlooking lake
4) Over sized laundry room w/laundry tub faucet and Front Load Washer/Dryer
5) 5 fireplaces ( 4 propane, and 1 wood burning) As well as a lake side fire pit
6) Water is heated by 2 Rinnai tankless water heaters. You will **NEVER** run out of hot water!
7) Spa retreat Master Bath w/Huge walk in pebble floor shower, with 8 body jets, rain water & multiple shower heads. 2 person Jacuzzi corner tub w/12 jets overlooking the lake. Travertine floors, Beautiful Custom cabinets, vessel sinks and private water closet.
8) Huge 180 Sq. (13 x 14) Foot walk in master closet. w/daybed that can be used as an extra bedroom
9) 3 level home with each floor having its own heat and air system w/main floor brand new 5 ton multi speed unit. 5, 2.5, & 1.5 ton separate units
10) Pier w/ floating dock and chaise lounges under a shaded pagoda w ability to upgrade to much larger dock
11) All appliances are Professional series and up to date of the highest quality. The home is also equipped with many hi end tv's, amazon fire, and even a theater room down stairs.
12)Large Covered gas grill by the lake
13) 2 Kayaks, a 2 person paddle boat, Yard games are on site for your enjoyment.
14) All Massaranduba wood floors, Travertine in Master bath & Custom stained concrete in basement.
15) Every inch of the home is finished, heated and cooled.
16) Oversized 2 car garage located around the back of the home, underneath in the basement w/door leading right into a mud room.
17) Beautifuly decorated & furnished with a "West Elm" meets "Pottery Barn" style..or as we have been told. All furnishings may be available to go with purchase.
18) Location is perfect! So close to everything like I-85, I-485, Charlotte Douglas International Airport and I could go on and on.
19) Located in a quiet cove just 200 yards out to the main channel and located right next door to the neighborhood boat ramp.
20) Floating dock has a side mounted boat lift
There is so much more to this house but there just isn't enough room available. I will put a link to a more descriptive site & ad many pictures soon.
Sold for $250,000
$250,000
511 Paradise Cir, Belmont, NC 28012
4beds
6,000sqft
SingleFamily
Built in 1979
0.27 Acres Lot
$988,100 Zestimate®
$42/sqft
$4,183 Estimated rent
Home value
$988,100
$810,000 - $1.19M
$4,183/mo
Zestimate® history
Owner options
List your home for rent
$4,183/mo
Rent Zestimate®
Find your next renter with Zillow Rental Manager. Plus, with online applications, you can quickly screen prospective tenants – for free.
$4,183/mo
Rent Zestimate®
Refinance and save
$1,660/mo
Est. payment
Refinancing to a lower rate could help reduce your monthly payments and save thousands over the life of the loan.
$1,660/mo
Est. payment
Explore your selling options
Work with a Zillow partner agent
Leverage their expertise and Zillow's premium Showcase listings to get your home seen by more buyers.
Get startedList with your own agent
Get your home in front of millions of buyers by listing it on Zillow.
Learn how to do itSell it yourself
Take full control of how buyers see your home on Zillow by listing For Sale by Owner (FSBO).
List your homeWhat's special
Facts & features
Interior
Bedrooms & bathrooms
- Bedrooms: 4
- Bathrooms: 5
- Full bathrooms: 4
- 1/2 bathrooms: 1
Heating
- Heat pump, Electric, Propane / Butane
Cooling
- Central
Appliances
- Included: Freezer, Garbage disposal
Features
- Basement: Finished
- Has fireplace: Yes
- Furnished: Yes
Interior area
- Total interior livable area: 6,000 sqft
Property
Parking
- Total spaces: 10
- Parking features: Garage - Attached, Off-street, On-street
Features
- Exterior features: Other
- Has spa: Yes
- Has view: Yes
- View description: Water
- Has water view: Yes
- Water view: Water
Lot
- Size: 0.27 Acres
Details
- Parcel number: 191895
Construction
Type & style
- Home type: SingleFamily
- Architectural style: Conventional
Materials
- Foundation: Footing
- Roof: Shake / Shingle
Condition
- Year built: 1979
Community & HOA
Community
- Features: On Site Laundry Available
HOA
- Has HOA: Yes
- HOA fee: Has HOA fee
Location
- Region: Belmont
Financial & listing details
- Price per square foot: $42/sqft
- Tax assessed value: $881,190
- Annual tax amount: $6,292
Price history
| Date | Event | Price |
|---|---|---|
| 3/7/2025 | Sold | $250,000-61.7%$42/sqft |
Source: Public Record Report a problem | ||
| 6/15/2022 | Sold | $652,500+11.9%$109/sqft |
Source: Public Record Report a problem | ||
| 8/26/2021 | Sold | $583,000+107.1%$97/sqft |
Source: Public Record Report a problem | ||
| 3/24/2021 | Listing removed | -- |
Source: Owner Report a problem | ||
| 8/16/2011 | Listing removed | $4,500$1/sqft |
Source: Owner Report a problem | ||
| 2/19/2011 | Price change | $4,500+1251.4%$1/sqft |
Source: Owner Report a problem | ||
| 1/18/2011 | Listed for rent | $333 |
Source: Owner Report a problem | ||
| 2/18/2005 | Sold | $281,460-6.2%$47/sqft |
Source: Public Record Report a problem | ||
| 3/31/2004 | Sold | $300,000$50/sqft |
Source: Public Record Report a problem | ||
Public tax history
| Year | Property taxes | Tax assessment |
|---|---|---|
| 2025 | $6,292 | $881,190 |
| 2024 | $6,292 +2.7% | $881,190 |
| 2023 | $6,124 +13.7% | $881,190 +50.5% |
| 2022 | $5,385 -0.8% | $585,350 |
| 2021 | $5,426 +11.7% | $585,350 |
| 2020 | $4,858 -10.2% | $585,350 |
| 2019 | $5,409 +44.8% | $585,350 +52% |
| 2018 | $3,734 +1.3% | $384,980 |
| 2017 | $3,688 | $384,980 |
| 2016 | $3,688 | $384,980 -12.1% |
| 2014 | $3,688 | $438,162 |
| 2012 | -- | $438,162 |
| 2011 | -- | $438,162 |
| 2010 | -- | $438,162 +50.2% |
| 2009 | -- | $291,782 |
| 2008 | -- | $291,782 +24.3% |
| 2007 | -- | $234,750 |
| 2006 | -- | $234,750 |
| 2005 | -- | $234,750 +48.8% |
| 2001 | -- | $157,710 +0% |
| 2000 | -- | $157,700 |
Find assessor info on the county website
Neighborhood: 28012
Nearby homes
- $479,4003 bd2 ba2.1k sqft509 Paradise Cir, Belmont, NC 28012Off Market
- $739,9003 bd2 ba1.6k sqft513 Paradise Cir, Belmont, NC 28012For Sale
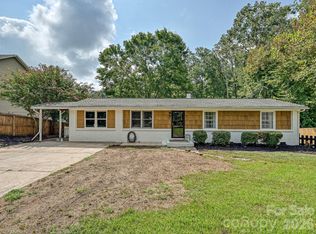
- $554,7003 bd2 ba2k sqft505 Paradise Cir, Belmont, NC 28012Off Market
- $342,9003 bd3 ba1.5k sqft512 Paradise Cir, Belmont, NC 28012Off Market

- $319,3002 bd2 ba1.6k sqft502 Paradise Cir, Belmont, NC 28012Off Market
- $687,2003 bd3 ba2k sqft503 Paradise Cir, Belmont, NC 28012Off Market
- $197,5002 bd1 ba904 sqft514 Paradise Cir, Belmont, NC 28012Off Market
- $1,289,0003 bd4 ba3.7k sqft1075 Lakefront Woods Dr, Belmont, NC 28012For Sale
Nearby schools
GreatSchools rating
- 10/10New Hope Elementary SchoolGrades: K-5Distance: 2.7 mi
- 10/10Cramerton Middle SchoolGrades: 6-8Distance: 3.4 mi
- 8/10South Point High SchoolGrades: 9-12Distance: 2.4 mi
Get a cash offer in 3 minutes
Find out how much your home could sell for in as little as 3 minutes with a no-obligation cash offer.
Estimated market value
$988,100
Get a cash offer in 3 minutes
Find out how much your home could sell for in as little as 3 minutes with a no-obligation cash offer.
Estimated market value
$988,100
- North Carolina
- Gaston County
- Belmont
- 28012
- 511 Paradise Cir
