Skip main navigation
Sold for $430,000
  • $430,000

    511 Pebble Ln, Coatesville, PA 19320

    3beds
    1,786sqft
    Single Family Residence
    Built in 2002
    0.35 Acres Lot
    $425,100 Zestimate®
    $241/sqft
    $2,473 Estimated rent

    Home value

    $425,100

    $400,000 - $455,000

    $2,473/mo

    Zestimate® history
    Loading
    Loading...

    Owner options

    List your home for rent

    $2,473/mo

    Rent Zestimate®

    Find your next renter with Zillow Rental Manager. Plus, with online applications, you can quickly screen prospective tenants – for free.

    Learn more

    $2,473/mo

    Rent Zestimate®

    Refinance and save

    $2,975/mo

    Est. payment

    Refinancing to a lower rate could help reduce your monthly payments and save thousands over the life of the loan.

    See today's rates

    $2,975/mo

    Est. payment

    Explore your selling options

    Work with a Zillow partner agent

    Leverage their expertise and Zillow's premium Showcase listings to get your home seen by more buyers.

    Get started

    List with your own agent

    Get your home in front of millions of buyers by listing it on Zillow.

    Learn how to do it

    Sell it yourself

    Take full control of how buyers see your home on Zillow by listing For Sale by Owner (FSBO).

    List your home

    What's special

    Morning roomCalming neutral color palettePrivate oasisUnfinished basementNew roofSliding glass doorOpen floor plan
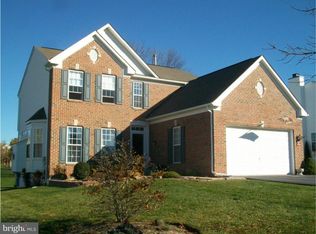
    Look no further—this charming 3-bedroom, 2.5-bath home with an attached 2-car garage is everything you've been searching for. Nestled on a spacious 0.35-acre lot that feels even larger thanks to its thoughtful layout, this property showcases true pride of ownership. Recent Interior Updates Include: New Pergo hardwood floors in the master bedroom (2025), family room (2021), and bedrooms 2 & 3 (2022). Outside boasts a new roof (2019), HVAC system (2019), new deck (2020), and sliding glass door in the morning room (2018). The kitchen features newer stainless steel appliances and flows into the 10 x 17 full of natural light morning room. The finishing touch to the open floor plan is the flow from the kitchen, morning room and the family room. The family room is larger due to the 2ft extension off the rear of the home, which is ideal for entertaining. The interior also boasts soaring cathedral ceilings, natural oak hardwood flooring, abundant natural light, and a calming neutral color palette throughout. Both the family and living rooms are pellet stove-ready—access points are in place if you'd like to reinstall the stove. Unfinished basement is ready to be completed for more living space. Owners is including refrigerator, washer and dryer and the extra refrigerator in the basement with the home. Set on a quiet, low-traffic street, the backyard is a private oasis lined with mature trees, ideal for entertaining or simply relaxing by the fire. Large shed is also included to store all tools and machinery. Open space and community playground is just off the back of the property. The location is unbeatable—close to shopping, major highways, train stations, and bus routes. Seller is also willing to include 2016 Kubota GR2020 garden tractor ($8300 new) and a Craftsman 48 inch snow blower. Don't miss your chance—schedule your private tour today! All reasonable offers considered.

    Zillow last checked:

    Listing updated:

    Listed by:

    Leslie Ann Boccio 484-433-8515,

    Keller Williams Real Estate -Exton

    Bought with:

    Leslie Ann Boccio, RS293542

    Keller Williams Real Estate -Exton

    Source: Bright MLS,MLS#: PACT2100280MLS Logo

    Facts & features

    Interior

    Bedrooms & bathrooms
    • Bedrooms: 3
    • Bathrooms: 2
    • Full bathrooms: 2
    Bedroom 1
    • Level: Upper
    • Area: 221 Square Feet
    • Dimensions: 13 x 17
    Bedroom 2
    • Level: Upper
    • Area: 120 Square Feet
    • Dimensions: 12 x 10
    Bedroom 3
    • Level: Upper
    • Area: 110 Square Feet
    • Dimensions: 10 x 11
    Bathroom 1
    • Level: Main
    Breakfast room
    • Features: Cathedral/Vaulted Ceiling
    • Level: Main
    • Area: 170 Square Feet
    • Dimensions: 17 x 10
    Family room
    • Level: Main
    • Area: 224 Square Feet
    • Dimensions: 16 x 14
    Kitchen
    • Features: Flooring - HardWood, Kitchen Island, Kitchen - Electric Cooking, Lighting - Ceiling, Pantry
    • Level: Main
    Living room
    • Level: Main
    • Area: 240 Square Feet
    • Dimensions: 12 x 20
    Heating
    • Programmable Thermostat, Forced Air, Natural Gas
    Cooling
    • Central Air, Natural Gas, Electric
    Appliances
    • Included: Microwave, Cooktop, Dishwasher, Disposal, Energy Efficient Appliances, Exhaust Fan, Extra Refrigerator/Freezer, Oven/Range - Electric, Refrigerator, Gas Water Heater
    • Laundry: In Basement
    Features
    • Bathroom - Stall Shower, Soaking Tub, Bathroom - Tub Shower, Bathroom - Walk-In Shower, Breakfast Area, Dining Area, Family Room Off Kitchen, Kitchen Island, Pantry, Wainscotting, Walk-In Closet(s), Dry Wall, 9'+ Ceilings
    • Flooring: Hardwood, Carpet, Laminate, Wood
    • Doors: Storm Door(s), Sliding Glass, Six Panel
    • Basement: Concrete,Sump Pump,Unfinished
    • Has fireplace: No
    Interior area
    • Total structure area: 1,786
    • Total interior livable area: 1,786 sqft
    • Finished area above ground: 1,786
    • Finished area below ground: 0

    Property

    Parking
    • Total spaces: 8
    • Parking features: Garage Faces Front, Garage Door Opener, Inside Entrance, Asphalt, Attached, Driveway, On Street
    • Attached garage spaces: 2
    • Uncovered spaces: 6
    Accessibility
    • Accessibility features: Accessible Doors
    Features
    • Levels: Two
    • Stories: 2
    • Exterior features: Lighting, Flood Lights, Sidewalks
    • Pool features: None
    • Has view: Yes
    • View description: Street, Trees/Woods
    Lot
    • Size: 0.35 Acres
    • Features: Backs to Trees, Front Yard, Landscaped, Level, Private, Rear Yard, SideYard(s), Sloped
    Details
    • Additional structures: Above Grade, Below Grade, Outbuilding
    • Parcel number: 3704 0053.8400
    • Zoning: R2
    • Special conditions: Standard

    Construction

    Type & style
    • Home type: SingleFamily
    • Architectural style: Colonial,Traditional
    • Property subtype: Single Family Residence
    Materials
    • Vinyl Siding, Aluminum Siding
    • Foundation: Crawl Space
    • Roof: Architectural Shingle,Shingle
    Condition
    • Very Good
    • New construction: No
    • Year built: 2002

    Utilities & green energy

    • Electric: Circuit Breakers, 200+ Amp Service
    • Sewer: Public Sewer
    • Water: Public
    • Utilities for property: Cable Connected, Underground Utilities, Natural Gas Available, Sewer Available, Fiber Optic, Cable

    Community & neighborhood

    Security
    • Security features: 24 Hour Security, Carbon Monoxide Detector(s), Motion Detectors, Security System, Smoke Detector(s)
    Location
    • Region: Coatesville
    • Subdivision: Quarry Ridge
    • Municipality: SADSBURY TWP

    HOA & financial

    HOA
    • Has HOA: Yes
    • HOA fee: $250 annually
    • Amenities included: Common Grounds, Tot Lots/Playground
    • Services included: Common Area Maintenance
    • Association name: QRCA

    Other

    Other facts
    • Listing agreement: Exclusive Right To Sell
    • Listing terms: Cash,Conventional,FHA,USDA Loan,VA Loan
    • Ownership: Fee Simple
    • Road surface type: Black Top

    Price history

    DateEventPrice
    7/11/2025Sold$430,000-4.4%$241/sqft
    Source: Bright MLS #PACT2100280 Report a problem
    6/15/2025Pending sale$450,000$252/sqft
    Source: Bright MLS #PACT2100280 Report a problem
    6/6/2025Listed for sale$450,000+95.7%$252/sqft
    Source: Bright MLS #PACT2100280 Report a problem
    10/7/2015Sold$230,000-6.1%$129/sqft
    Source: Public Record Report a problem
    6/10/2015Price change$244,900-2%$137/sqft
    Source: BHHS Fox & Roach #6548218 Report a problem
    4/7/2015Listed for sale$249,900+20.7%$140/sqft
    Source: BHHS Fox & Roach #6548218 Report a problem
    4/23/2002Sold$206,998+319%$116/sqft
    Source: Public Record Report a problem
    2/13/2002Sold$49,400$28/sqft
    Source: Public Record Report a problem

    Public tax history

    YearProperty taxesTax assessment
    2025$6,343 +1.2%$124,060
    2024$6,267 +2.1%$124,060
    2023$6,137 +3.3%$124,060
    2022$5,939 +3.3%$124,060
    2021$5,749 +412.7%$124,060
    2020$1,121 -79.2%$124,060
    2019$5,387 +7%$124,060
    2018$5,035 +9899.4%$124,060
    2017$50 -99.1%$124,060
    2016$5,822 $124,060
    2015$5,822 +26.1%$124,060 -31.6%
    2014$4,617 $181,440
    2013-- $181,440
    2012-- $181,440
    2011-- $181,440
    2010-- $181,440
    2009-- $181,440
    2008-- $181,440
    2007-- $181,440
    2006-- $181,440
    2005-- $181,440 +0.6%
    2004-- $180,320 +1015.8%
    2003-- $16,160

    Find assessor info on the county website

    Neighborhood: 19320

    Nearby schools

    GreatSchools rating
    Schools provided by the listing agent
    • Elementary: Rainbow
    • High: Coatesville Area Senior
    • District: Coatesville Area

    Source: Bright MLS. This data may not be complete. We recommend contacting the local school district to confirm school assignments for this home.

    Get a cash offer in 3 minutes
    Find out how much your home could sell for in as little as 3 minutes with a no-obligation cash offer.
    Estimated market value
    $425,100
    Get a cash offer in 3 minutes
    Find out how much your home could sell for in as little as 3 minutes with a no-obligation cash offer.
    Estimated market value
    $425,100