Skip main navigation
Off market
  • $522,900

    513 Pebble Ln, Coatesville, PA 19320

    4beds
    3baths
    3,574sqft
    SingleFamily
    Built in 2002
    0.35 Acres Lot
    $522,900 Zestimate®
    $146/sqft
    $3,654 Estimated rent

    Home value

    $522,900

    $497,000 - $549,000

    $3,654/mo

    Zestimate® history
    Loading
    Loading...

    Owner options

    List your home for rent

    $3,654/mo

    Rent Zestimate®

    Find your next renter with Zillow Rental Manager. Plus, with online applications, you can quickly screen prospective tenants – for free.

    Learn more

    $3,654/mo

    Rent Zestimate®

    Refinance and save

    $3,347/mo

    Est. payment

    Refinancing to a lower rate could help reduce your monthly payments and save thousands over the life of the loan.

    See today's rates

    $3,347/mo

    Est. payment

    Explore your selling options

    Work with a Zillow partner agent

    Leverage their expertise and Zillow's premium Showcase listings to get your home seen by more buyers.

    Get started

    List with your own agent

    Get your home in front of millions of buyers by listing it on Zillow.

    Learn how to do it

    Sell it yourself

    Take full control of how buyers see your home on Zillow by listing For Sale by Owner (FSBO).

    List your home

    What's special

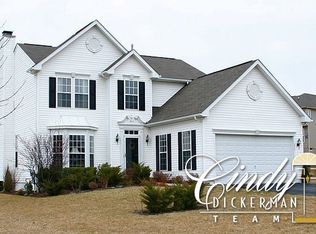
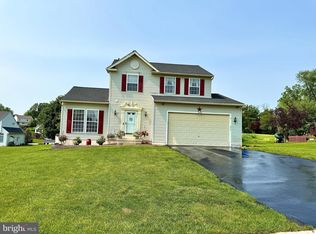
    Welcome to 513 Pebble Ln. a wonderful offering in Quarry Ridge! This Classic 4 bedroom, 2 1/2 bath,?center-hall colonial style home Backs to open space so the .35 size acre lot seems like about 3 acres in size but you have the benefit of not having to mow it or pay extra taxes to enjoy the Spacious view! There's a common area play ground that can be seen but barely heard. Enter the spacious foyer with Oak Hardwood Flooring & Vaulted Ceiling, with the Formal Living room to the left & Formal Dining room to the right both featuring recently installed Brazilian Hardwood Floors. Both rooms feature a Bay Window & Crown Molding. You'll love the expansive kitchen with an oversized Island adding lots of additional cabinetry, a smooth surface stove top & a seating area as well. Oh yes, a pantry closet too! Oak Hardwood Flooring runs throughout the kitchen into the stunning sunny Breakfast room with lots of large windows that overlook the serene back yard. This Breakfast room & the kitchen opens to an elegant Family Room featuring a Gas Fireplace with glass doors & a Stunning Mosaic Tile detail, windows on each side along with a transom above, plus many more windows that face out to the deck. The natural light that the fills this entire area is SO delightful! Right off the breakfast room, double pane sliding doors open to a spacious Deck for a convenient out door space for relaxation. Down a few steps you will find a lower level Designer Paver Patio/deck with deck railing providing more protection & privacy. On the 2nd floor you'll find a nice size landing, a nicely sized Master En-Suite, with a 4 piece BathDown a few steps you will find a lower level Designer Paver Patio/deck with deck railing providing more protection & privacy. Walk-in Closet, plus an additional closet. There are also 3 more bedrooms & the other Full Bath. On the lower level you'll find a Finished Basement & a large storage area. Additional storage can be found in the attic and accessible from the pulldown stairs. There's a brand new air conditioner installed May 2018 and the gas heater was just replaced in October 2017. Invoice available in Trend. Both under warranty which buyer can continue. See Invoices for details. Seller if offering a $5,000 decoration credit. You will love how convenient this location is. 513 Pebble Ln, what a lovely place to call home! 2018-07-22

    This property is off market, which means it's not currently listed for sale or rent on Zillow. This may be different from what's available on other websites or public sources.
    Facts & features

    Interior

    Bedrooms & bathrooms
    • Bedrooms: 4
    • Bathrooms: 3
    Heating
    • Forced air, Gas
    Cooling
    • Central
    Appliances
    • Included: Dishwasher, Garbage disposal
    Features
    • Master Bath(s), CeilngFan(s), Dining Area, Kitchen - Island, Butlers Pantry, Stall Shower
    • Has fireplace: Yes
    Interior area
    • Total interior livable area: 3,574 sqft

    Property

    Parking
    • Total spaces: 2
    • Parking features: Garage - Attached
    Features
    • Exterior features: Other
    Lot
    • Size: 0.35 Acres
    Details
    • Parcel number: 370400538500

    Construction

    Type & style
    • Home type: SingleFamily
    • Architectural style: Conventional
    Condition
    • Year built: 2002

    Community & HOA

    HOA
    • Has HOA: Yes
    • HOA fee: $40 monthly
    Location
    • Region: Coatesville

    Financial & listing details

    • Price per square foot: $146/sqft
    • Tax assessed value: $157,620
    • Annual tax amount: $8,059

    Price history

    DateEventPrice
    7/19/2018Sold$285,000-3.4%$80/sqft
    Source: Public Record Report a problem
    6/19/2018Pending sale$295,000$83/sqft
    Source: BHHS Fox & Roach-Concord #1001624902 Report a problem
    5/26/2018Listed for sale$295,000+2.2%$83/sqft
    Source: BHHS Fox & Roach-Concord #1001624902 Report a problem
    8/20/2002Sold$288,667+479.7%$81/sqft
    Source: Public Record Report a problem
    6/24/2002Sold$49,800$14/sqft
    Source: Public Record Report a problem

    Public tax history

    YearProperty taxesTax assessment
    2025$8,059 +1.2%$157,620
    2024$7,962 +2.1%$157,620
    2023$7,797 +3.3%$157,620
    2022$7,545 +3.3%$157,620
    2021$7,304 +412.7%$157,620
    2020$1,425 -79.2%$157,620
    2019$6,844 +7%$157,620
    2018$6,397 +9899.5%$157,620
    2017$64 -98.7%$157,620
    2016$5,025 $157,620
    2015$5,025 $157,620
    2014$5,025 $157,620
    2013-- $157,620
    2012-- $157,620
    2011-- $157,620
    2010-- $157,620 -37.3%
    2009-- $251,500
    2008-- $251,500
    2007-- $251,500
    2006-- $251,500
    2005-- $251,500
    2004-- $251,500 +1452.5%
    2003-- $16,200
    Find assessor info on the county website

    Neighborhood: 19320

    Nearby schools

    GreatSchools rating
    Schools provided by the listing agent
    • District: Coatesville Area

    Source: The MLS. This data may not be complete. We recommend contacting the local school district to confirm school assignments for this home.

    Get a cash offer in 3 minutes
    Find out how much your home could sell for in as little as 3 minutes with a no-obligation cash offer.
    Estimated market value
    $522,900
    Get a cash offer in 3 minutes
    Find out how much your home could sell for in as little as 3 minutes with a no-obligation cash offer.
    Estimated market value
    $522,900