A 3-bedrooms, 2 full baths home, kitchen with a raised bar, huge eating area, pantry, dark cabinetry, tile floors, large bay window in the breakfast nook area. Large master with two separate walk-in closets on each side of bedroom, double vanity, jacuzzi tub with separate shower, toilet closet. A hall bath that service 2 other bedrooms, high ceilings in formal dining room and family area. Open floorplan with large column to ceiling separating family area and dining room. Fireplace with built in shelves and gas logs. A covered back patio, storage room to the left of the patio. To submit offers or view additional property details, please visit www.MyNextBid.com. All bids/offers are subject to Seller approval (minimums may apply). Please contact the listing agent for further details.
Pending
$142,000
511 Prairie Field Dr, Tuscaloosa, AL 35405
3beds
1,608sqft
Single Family Residence
Built in 2007
6,969 Square Feet Lot
$140,100 Zestimate®
$88/sqft
$-- HOA
What's special
Tile floorsDouble vanityToilet closetDark cabinetryOpen floorplanHuge eating areaCovered back patio
- 108 days
- 68
- 3
Likely to sell faster than
Zillow last checked:
Listing updated:
Listed by:
Rachael Washington 205-246-2922,
DSEAYCOM
Source: WAMLS,MLS#: 176361
Facts & features
Interior
Bedrooms & bathrooms
- Bedrooms: 3
- Bathrooms: 2
- Full bathrooms: 2
Bedroom
- Description: Carpet,Sheetrock
- Level: First
Bedroom
- Level: First
Bedroom
- Level: First
Bathroom
- Description: Ceramic Tile,Sheetrock
- Level: First
Bathroom
- Description: Ceramic Tile,Sheetrock
- Level: First
Family room
- Description: Luxury Vinyl Plank,Sheetrock
- Level: First
Kitchen
- Description: Ceramic Tile,Sheetrock
- Level: First
Heating
- Has Heating (Unspecified Type)
Cooling
- 1 Unit
Appliances
- Included: Dishwasher, Electric Oven, Electric Range, Electric Water Heater, Refrigerator, Water Heater
- Laundry: Laundry Room
Features
- Breakfast Area, Open Concept, Pantry
- Windows: Vinyl
- Has basement: No
- Has fireplace: Yes
- Fireplace features: Gas Log, Family/Living/Great Room
Interior area
- Total structure area: 1,608
- Total interior livable area: 1,608 sqft
Property
Parking
- Total spaces: 2
- Parking features: Attached, Concrete, Driveway, Garage, Two Car Garage
- Attached garage spaces: 2
Features
- Levels: One
- Stories: 1
- Patio & porch: Covered, Patio
- Pool features: None
- Fencing: Wood
Lot
- Size: 6,969 Square Feet
- Features: Cleared
Details
- Parcel number: 3606240001002.123
- Special conditions: In Foreclosure
Construction
Type & style
- Home type: SingleFamily
- Architectural style: Other
- Property subtype: Single Family Residence
Materials
- Brick, Vinyl Siding
- Foundation: Slab
- Roof: Composition,Shingle
Condition
- Resale
- Year built: 2007
Utilities & green energy
- Water: Public
Community & HOA
Community
- Subdivision: Fields Crossing
Location
- Region: Tuscaloosa
Financial & listing details
- Price per square foot: $88/sqft
- Tax assessed value: $266,800
- Annual tax amount: $653
- Date on market: 7/20/2026
- Cumulative days on market: 141 days
- Listing terms: Cash,Conventional
- Road surface type: Paved
Estimated market value
$140,100
$133,000 - $147,000
$1,709/mo
Price history
| Date | Event | Price |
|---|---|---|
| 4/13/2026 | Sold | $207,310-9.9%$129/sqft |
Source: Public Record Report a problem | ||
| 3/26/2026 | Pending sale | $230,000$143/sqft |
Source:  WAMLS #172447 Report a problem | ||
| 3/5/2026 | Listed for sale | $230,000$143/sqft |
Source: WAMLS #172447 Report a problem | ||
| 1/2/2026 | Pending sale | $230,000$143/sqft |
Source: WAMLS #172447 Report a problem | ||
| 12/24/2025 | Listed for sale | $230,000+21.1%$143/sqft |
Source: WAMLS #172447 Report a problem | ||
| 3/11/2020 | Listing removed | $190,000$118/sqft |
Source: RE/MAX PREMIERE GROUP #136588 Report a problem | ||
| 3/11/2020 | Pending sale | $190,000$118/sqft |
Source: RE/MAX PREMIERE GROUP #136588 Report a problem | ||
| 3/10/2020 | Sold | $190,000$118/sqft |
Source: WAMLS #136588 Report a problem | ||
| 2/11/2020 | Price change | $190,000+2.7%$118/sqft |
Source: RE/MAX PREMIERE GROUP #136588 Report a problem | ||
| 1/24/2020 | Pending sale | $185,000$115/sqft |
Source: RE/MAX PREMIERE GROUP #136588 Report a problem | ||
| 1/20/2020 | Listed for sale | $185,000+9.5%$115/sqft |
Source: RE/MAX PREMIERE GROUP #136588 Report a problem | ||
| 11/20/2018 | Sold | $169,000+2.5%$105/sqft |
Source: WAMLS #130260 Report a problem | ||
| 10/12/2018 | Listed for sale | $164,900+23.5%$103/sqft |
Source: Keller Williams #130260 Report a problem | ||
| 10/30/2006 | Sold | $133,500$83/sqft |
Source: Public Record Report a problem | ||
Public tax history
| Year | Property taxes | Tax assessment |
|---|---|---|
| 2025 | $653 +7.5% | $25,940 +6.9% |
| 2024 | $608 -1.1% | $24,260 -1% |
| 2023 | $615 +11.6% | $24,500 |
| 2022 | $551 +8.7% | -- |
| 2021 | $507 +8.8% | -- |
| 2020 | $465 -53.9% | $18,980 -49.3% |
| 2019 | $1,010 | $37,400 |
| 2018 | $1,010 | $37,400 |
| 2017 | $1,010 +13.1% | -- |
| 2016 | $893 | -- |
| 2015 | $893 | -- |
| 2014 | $893 | $33,080 |
| 2013 | $893 -1.3% | -- |
| 2012 | $905 -2.6% | -- |
| 2011 | $929 | -- |
| 2010 | $929 | -- |
| 2009 | $929 +4.2% | -- |
| 2008 | $891 | $165,000 |
Find assessor info on the county website
Monthly payment
Est. payment
Payment breakdown
Explore the cost of this home by adjusting the details. Changes won't be saved.Climate risks
Neighborhood: 35405
Nearby schools
Schools provided by the listing agent
- Elementary: Englewood
- Middle: Hillcrest Jr
- High: Hillcrest
Source: WAMLS. This data may not be complete. We recommend contacting the local school district to confirm school assignments for this home.
- $249,9003 bd1 ba1.7k sqft521 Prairie Field Dr, Tuscaloosa, AL 35405Off Market
- $255,0003 bd2 ba1.5k sqft481 Prairie Field Dr, Tuscaloosa, AL 35405Sold

- $256,0003 bd2 ba1.6k sqft522 Grazing Field Dr, Tuscaloosa, AL 35405Off Market

- $276,6004 bd3 ba1.9k sqft532 Grazing Field Dr, Tuscaloosa, AL 35405Off Market

Similar homes
- $--3 bd1 ba1.3k sqft3808 2nd Ave, Tuscaloosa, AL 35405Auction
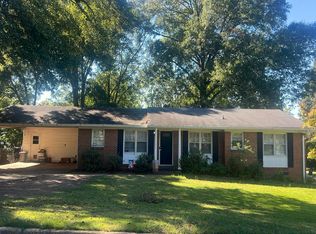 Auction.com 2
- $--3 bd2 ba1.3k sqft632 James I Harrison Jr Pkwy, Tuscaloosa, AL 35405Auction
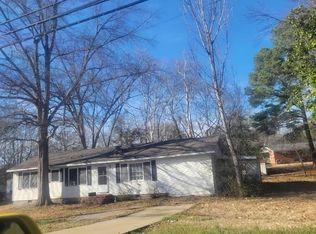 ServiceLink Auction
- $129,9003 bd2 ba1.1k sqft54 Sahama Vlg, Tuscaloosa, AL 35401For Sale
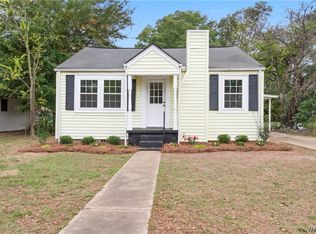 MLS ID #178357, Alice Maxwell, Keller Williams Tuscaloosa. WAMLS
- $139,0002 bd1 ba1k sqft3810 1st Ave, Tuscaloosa, AL 35405For Sale
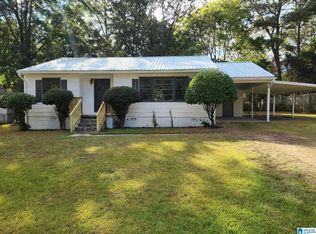
 MLS ID #21467997, Nakia Walker, Opendoor Brokerage LLC. GALMLS
- $151,0004 bd2 ba1.2k sqft3808 Mill Creek Ln, Tuscaloosa, AL 35401For SaleMLS ID #21468053, Braxton Tubbs, EXIT Realty Birmingham. GALMLS
