Skip main navigation
Sold
  • Price Unknown

    511 Rcr #3346, Emory, TX 75440

    4beds
    4,016sqft
    Single Family Residence
    Built in 1999
    1.5 Acres Lot
    $949,900 Zestimate®
    $--/sqft
    $3,183 Estimated rent

    Home value

    $949,900

    Estimated sales range

    Not available

    $3,183/mo

    Zestimate® history
    Loading
    Loading...

    Owner options

    List your home for rent

    $3,183/mo

    Rent Zestimate®

    Find your next renter with Zillow Rental Manager. Plus, with online applications, you can quickly screen prospective tenants – for free.

    Learn more

    $3,183/mo

    Rent Zestimate®

    Refinance and save

    $200/mo

    Est. payment

    Refinancing to a lower rate could help reduce your monthly payments and save thousands over the life of the loan.

    See today's rates

    $200/mo

    Est. payment

    Explore your selling options

    Work with a Zillow partner agent

    Leverage their expertise and Zillow's premium Showcase listings to get your home seen by more buyers.

    Get started

    List with your own agent

    Get your home in front of millions of buyers by listing it on Zillow.

    Learn how to do it

    Sell it yourself

    Take full control of how buyers see your home on Zillow by listing For Sale by Owner (FSBO).

    List your home

    What's special

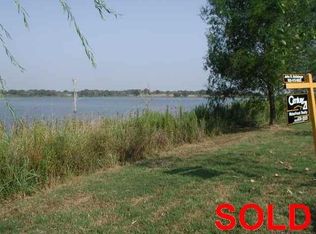
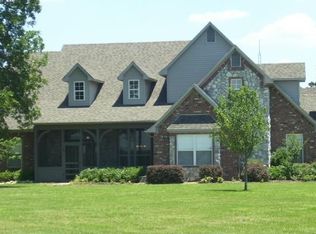
    There are homes that impress, and then there are homes that quietly redefine what you thought was possible. This waterfront estate falls into the latter, where design, scale, and setting come together to create something that feels less like a residence and more like a private retreat shaped by intention. Life on the water carries its own rhythm, with the lake shifting in color from sunrise to dusk, bringing a sense of calm to everyday moments. Whether on the expansive deck with morning coffee or relaxing indoors, the view becomes part of how you live. With more than 280 feet of shoreline, over 4,000 square feet of living space, and 1,300 square feet of decking, the home is designed to embrace its surroundings. The boathouse, just over 1,500 square feet, includes a single slip with electric hoist, storage, a spacious party deck with a lazy swing, and a fishing platform for long afternoons by the water. A nearly 900 square foot garage offers ample space for vehicles and equipment. Inside, the kitchen opens seamlessly into the main living area, featuring granite countertops, stainless appliances, a beverage cooler, abundant cabinetry, and a large pantry, making it ideal for both entertaining and everyday living. The formal living room showcases a wood-burning fireplace, crown molding, and built-ins, while the dining room offers an elegant space with water views. A second living area with a cathedral ceiling and expansive windows captures sweeping lake views and serves as a natural gathering space. The primary suite provides a private retreat with a sitting area, lake views, and a well-appointed bath with jetted tub, dual vanities, walk-in shower, and large closet. Three additional bedrooms are generously sized, and a private office offers flexibility as a fifth bedroom. With multiple living spaces that invite you to unwind, entertain, or simply take in the stillness of the outdoors, this home offers privacy, presence, and a daily connection to something rare.

    Zillow last checked:

    Listing updated:

    Listed by:

    John Jarvis Cell:903-473-1776,

    Lone Star Realty - Lake Fork

    Bought with:

    NON MEMBER AGENT

    NON MEMBER OFFICE

    Source: GTARMLS,MLS#: 26006059MLS Logo

    Facts & features

    Interior

    Bedrooms & bathrooms
    • Bedrooms: 4
    • Bathrooms: 4
    • Full bathrooms: 4
    Bathroom
    • Features: Shower and Tub, Shower/Tub, Dressing Area, Separate Lavatories, Separate Water Closet, Walk-In Closet(s), Separate Walk-In Closets, See Remarks, Linen Closet
    Heating
    • Central/Electric, Central/Gas, Zoned, Fireplace
    Cooling
    • Central Electric, Zoned-2, Ceiling Fan(s)
    Appliances
    • Included: Dishwasher, Disposal, Microwave, Refrigerator, Other, Drop-In Range, Double Oven, Electric Oven, Electric Cooktop, Standard Gas
    Features
    • Master Bedroom Split, Guest Bedroom Split, All Bedrooms Upstairs, Master Bedroom Downstairs, Guest Bedroom Downstairs, Sitting Area In Master, Walk-In Closet, Fireplace In Master, Ceiling Fan, Vaulted Ceiling(s), Pantry
    • Flooring: Carpet, Laminate
    • Windows: Double Pane Windows
    • Fireplace features: Wood Burning, Gas
    Interior area
    • Total structure area: 4,016
    • Total interior livable area: 4,016 sqft

    Property

    Parking
    • Total spaces: 3
    • Parking features: Inside Entrance, Garage Door Opener, Concrete
    • Garage spaces: 3
    Features
    • Levels: One
    • Stories: 1
    • Patio & porch: Deck
    • Exterior features: Pier & Deck, Irrigation System, Rain Gutters
    • Pool features: None
    • Has spa: Yes
    • Spa features: Bath
    • Fencing: Wrought Iron
    • On waterfront: Yes
    • Waterfront features: Lake Front
    • Body of water: Lake Fork
    Lot
    • Size: 1.5 Acres
    • Dimensions: 291’ x 245’
    • Features: Wooded, Subdivision Lot, Rectangular Lot
    Details
    • Additional structures: Storage, Boat Slip, Boat House, Workshop
    • Other equipment: Satellite Dish

    Construction

    Type & style
    • Home type: SingleFamily
    • Architectural style: Traditional
    • Property subtype: Single Family Residence
    Materials
    • Brick
    • Foundation: Slab
    • Roof: Composition
    Condition
    • Pre-owned
    • Year built: 1999

    Utilities & green energy

    • Sewer: Aerobic Septic
    • Water: Cooperative
    • Utilities for property: Underground Utilities, 2 Or More Units, Satellite, Satellite Internet

    Community & HOA

    Community
    • Features: Boat Ramp
    • Security: Security Lights
    • Subdivision: Stonebriar Subdivision
    HOA
    • Has HOA: Yes
    • HOA fee: $200 annually
    Location
    • Region: Emory

    Financial & listing details

    • Annual tax amount: $10,445
    • Date on market: 4/29/2026
    • Listing terms: Lease Back,Conventional,FHA,VA Loan,Must Qualify,Cash
    • Road surface type: Paved

    Price history

    DateEventPrice
    8/18/2026Sold--
    Source: GTARMLS #26006059 Report a problem
    7/15/2026Price change$950,000-20.8%$237/sqft
    Source: GTARMLS #26006059 Report a problem
    4/29/2026Listed for sale$1,200,000$299/sqft
    Source: GTARMLS #26006059 Report a problem

    Public tax history

    Tax history is unavailable.

    Neighborhood: 75440

    Nearby schools

    GreatSchools rating
    Schools provided by the listing agent
    • Elementary: Rains ISD
    • Middle: Rains ISD
    • High: Rains ISD

    Source: GTARMLS. This data may not be complete. We recommend contacting the local school district to confirm school assignments for this home.

    Sell for more on Zillow
    Get a Zillow Showcase℠ listing at no additional cost and you could sell for .
    $949,900
    2% more
    +$18,998
    With Zillow Showcase(estimated)
    $968,898
    Sell for more on Zillow
    Get a Zillow Showcase℠ listing at no additional cost and you could sell for .
    $949,900
    2% more
    +$18,998
    With Zillow Showcase(estimated)
    $968,898