Skip main navigation
Sold for $1,665,500
  • $1,665,500

    511 Regatta Bay Blvd, Destin, FL 32541

    4beds
    3,512sqft
    Single Family Residence
    Built in 2000
    0.34 Acres Lot
    $1,665,700 Zestimate®
    $474/sqft
    $5,842 Estimated rent

    Home value

    $1,665,700

    $1.55M - $1.78M

    $5,842/mo

    Zestimate® history
    Loading
    Loading...

    Owner options

    List your home for rent

    $5,842/mo

    Rent Zestimate®

    Find your next renter with Zillow Rental Manager. Plus, with online applications, you can quickly screen prospective tenants – for free.

    Learn more

    $5,842/mo

    Rent Zestimate®

    Refinance and save

    $10,653/mo

    Est. payment

    Refinancing to a lower rate could help reduce your monthly payments and save thousands over the life of the loan.

    See today's rates

    $10,653/mo

    Est. payment

    Explore your selling options

    Work with a Zillow partner agent

    Leverage their expertise and Zillow's premium Showcase listings to get your home seen by more buyers.

    Get started

    List with your own agent

    Get your home in front of millions of buyers by listing it on Zillow.

    Learn how to do it

    Sell it yourself

    Take full control of how buyers see your home on Zillow by listing For Sale by Owner (FSBO).

    List your home

    What's special

    Large rebuilt islandBreakfast barNew wine chillerLuxurious master suiteLaundry roomBreakfast nookFormal dining room
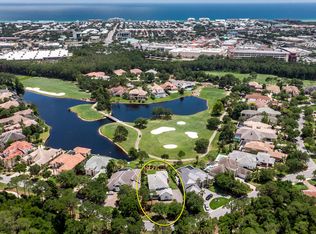
    Welcome to 511 Regatta Bay Blvd., an exceptional residence situated in the prestigious gated golf course and boating community of Regatta Bay. Overlooking a serene lake and the Forbes magazine Iconic rated golf course. This beautifully renovated home offers 4 bedrooms, 3.5 baths, a private study, an extended 2.5-car garage and 3,512 square feet of heated and cooled living space. With the vast majority of the home located on the main level, you will find featured, a formal living room and formal dining room, along with a spacious family room anchored by a newly updated fireplace and mantle. The kitchen has undergone a major transformation and includes stainless steel appliances, a large rebuilt island, new countertops, a walk-in pantry, breakfast bar, breakfast nook an freshly painted cabinetry. Also on the first floor is a private study, powder bath for guests, laundry room and a luxurious master suite offering two expansive his-and-her walk-in closets. The master bath has been refreshed and includes new beadboard, new mirrors, dual vanities, a soaking tub and a separate shower. Two additional guest bedrooms on the main level share a Jack-and-Jill bath. Upstairs, the private junior master suite provides an inviting retreat with its own large walk-in closet, spacious bathroom with new countertops and a private balcony showcasing sweeping views of the lake and golf course. The upper level also includes a convenient wet bar complete with a beverage cooler and sink, creating an ideal space for guests or extended stays. Outdoor living is a highlight of this home, beginning with a screened-in pool and hot tub equipped with a new pump and controller. The newly expanded outdoor deck leads to a brand-new outdoor kitchen, perfect for entertaining. Adjacent to the pool area is a charming wood-burning fireplace with a cozy seating area. Extra touches like cute garden boxes, lush landscaping and an inviting swing make the outdoor living space a delight. The exterior has been freshly painted, including the pool surface and the home's mechanical systems have been upgraded with a new A/C controller and Wi-Fi thermostats and shades. This property has undergone a significant renovation inside and out, featuring new interior and exterior paint, new designer lighting throughout, new sinks and faucets in the kitchen and bathrooms, new flooring throughout, new countertops in the master bath, kitchen, outdoor bar and junior master bath, a new wine chiller, a rebuilt kitchen island, a new garage workbench, new ceiling fans and lighting in the bedrooms and numerous outdoor upgrades including the deck expansion, outdoor kitchen, outdoor fireplace, garden boxes and swing. With its blend of luxury updates, prime location and stunning water and golf course views, this home is truly a must-see.

    Zillow last checked:

    Listing updated:

    Listed by:

    Lindsey K Lynch,

    Legendary Realty LLC

    Bought with:

    Karen Hartley Fillingim, 474347

    Scenic Sotheby's International Realty

    Source: ECAOR,MLS#: 996505MLS Logo

    Facts & features

    Interior

    Bedrooms & bathrooms
    • Bedrooms: 4
    • Bathrooms: 4
    • Full bathrooms: 3
    • 1/2 bathrooms: 1
    Primary bedroom
    • Level: First
    • Area: 270 Square Feet
    • Dimensions: 18 x 15
    Bedroom
    • Level: First
    • Area: 182 Square Feet
    • Dimensions: 14 x 13
    Bedroom
    • Level: First
    • Area: 156 Square Feet
    • Dimensions: 13 x 12
    Bedroom
    • Level: Second
    • Area: 180 Square Feet
    • Dimensions: 15 x 12
    Dining room
    • Level: First
    • Area: 156 Square Feet
    • Dimensions: 13 x 12
    Family room
    • Level: First
    • Area: 288 Square Feet
    • Dimensions: 18 x 16
    Garage
    • Level: First
    • Area: 572 Square Feet
    • Dimensions: 26 x 22
    Kitchen
    • Level: First
    • Area: 240 Square Feet
    • Dimensions: 16 x 15
    Living room
    • Level: First
    • Area: 304 Square Feet
    • Dimensions: 19 x 16
    Office
    • Level: First
    • Area: 156 Square Feet
    • Dimensions: 13 x 12
    Heating
    • Natural Gas
    Cooling
    • Gas, Ceiling Fan(s)
    Appliances
    • Included: Cooktop, Dishwasher, Disposal, Microwave, Range Hood, Refrigerator, Gas Water Heater
    • Laundry: Washer/Dryer Hookup
    Features
    • Central Vacuum, Breakfast Bar, Crown Molding, Tray Ceiling(s), In-Law Floorplan, Kitchen Island, Recessed Lighting, Newly Painted, Pantry, Shelving, Split Bedroom, Wet Bar, Woodwork Painted
    • Flooring: Tile
    • Windows: Plantation Shutters, Window Treatments
    • Attic: Pull Down Stairs
    • Has fireplace: Yes
    • Fireplace features: EPA Qualified Fireplace, Gas
    • Common walls with other units/homes: No Common Walls
    Interior area
    • Total structure area: 3,512
    • Total interior livable area: 3,512 sqft

    Property

    Parking
    • Total spaces: 2.5
    • Parking features: Garage Door Opener, Golf Cart Garage
    • Attached garage spaces: 2.5
    Features
    • Stories: 2
    • Patio & porch: Screened
    • Exterior features: Balcony, Columns, Lawn Pump, Sprinkler System, Rain Gutters
    • Has private pool: Yes
    • Pool features: Heated, In Ground, Gunite
    • Has spa: Yes
    • Spa features: Heated
    • Has view: Yes
    • View description: Lake
    • Has water view: Yes
    • Water view: Lake
    Lot
    • Size: 0.34 Acres
    • Dimensions: 50 x 121 x 197 x 167
    • Features: Covenants, On Golf Course, Restrictions, Sidewalk, Within 1/2 Mile to Water
    Details
    • Parcel number: 002S222089000B0500
    • Zoning description: Resid Single Family

    Construction

    Type & style
    • Home type: SingleFamily
    • Architectural style: Traditional
    • Property subtype: Single Family Residence
    Materials
    • Frame, Stucco
    • Foundation: Slab
    • Roof: Slate
    Condition
    • Construction Complete,Renovated
    • New construction: No
    • Year built: 2000

    Utilities & green energy

    • Water: Public

    Community & neighborhood

    Security
    • Security features: Smoke Detector(s)
    Community
    • Community features: Boat Launch, Community Room, Dock, Fishing, Game Room, Gated, Golf, Marina, Short Term Rental - Not Allowed, Picnic Area, Playground, Pool, Tennis Court(s), Waterfront, Pickleball
    Location
    • Region: Destin
    • Subdivision: Regatta Bay

    Price history

    DateEventPrice
    5/13/2026Sold$1,665,500-4.8%$474/sqft
    Source: ECAOR #996505 Report a problem
    4/1/2026Pending sale$1,749,000$498/sqft
    Source: ECAOR #996505 Report a problem
    2/28/2026Listed for sale$1,749,000+130.1%$498/sqft
    Source: ECAOR #996505 Report a problem
    7/1/2019Sold$760,000$216/sqft
    Source: Public Record Report a problem
    5/9/2019Price change$760,000-1.9%$216/sqft
    Source: Sand Dunes Real Estate LLC #792089 Report a problem
    5/9/2019Pending sale$775,000$221/sqft
    Source: Sand Dunes Real Estate LLC #792089 Report a problem
    4/19/2019Price change$775,000-3.1%$221/sqft
    Source: Sand Dunes Real Estate LLC #792089 Report a problem
    11/29/2018Price change$799,900-1.9%$228/sqft
    Source: Sand Dunes Real Estate LLC #792089 Report a problem
    7/31/2018Price change$815,000-1.2%$232/sqft
    Source: Crye-Leike Coastal Realty #792089 Report a problem
    6/25/2018Price change$824,900-1.7%$235/sqft
    Source: Crye-Leike Coastal Realty #792089 Report a problem
    6/12/2018Price change$839,000-1.2%$239/sqft
    Source: Crye-Leike Coastal Realty #792089 Report a problem
    5/26/2018Price change$849,000-1.8%$242/sqft
    Source: Crye-Leike Coastal Realty #792089 Report a problem
    4/22/2018Price change$865,000-1.6%$246/sqft
    Source: Crye-Leike Coastal Realty #792089 Report a problem
    4/15/2018Price change$879,000-2.2%$250/sqft
    Source: Crye-Leike Coastal Realty #792089 Report a problem
    2/20/2018Listed for sale$899,000+38.3%$256/sqft
    Source: Crye-Leike Coastal Realty #792089 Report a problem
    7/16/2014Sold$650,000-3.7%$185/sqft
    Source: ECAOR #707009 Report a problem
    6/5/2014Listed for sale$675,000+25%$192/sqft
    Source: Prudential PenFed Realty #707009 Report a problem
    12/3/2012Sold$540,000-30.3%$154/sqft
    Source: Public Record Report a problem
    3/3/2012Listed for sale$775,000$221/sqft
    Source: RE/MAX Southern Realty #571040 Report a problem

    Public tax history

    YearProperty taxesTax assessment
    2024$11,431 +2.1%$1,122,698 +3%
    2023$11,192 +21.4%$1,089,998 +17.1%
    2022$9,218 +17%$930,873 +31.2%
    2021$7,878 +4.7%$709,587 +5.6%
    2020$7,522 -1.6%$671,850 -0.1%
    2019$7,645 +14.3%$672,453 +9.1%
    2018$6,689 $616,582 +2.1%
    2017$6,689 +0.2%$603,900 +2.1%
    2016$6,675 +2.8%$591,479 +6.2%
    2015$6,494 -3.2%$557,122 +4.3%
    2014$6,711 $533,924 +3.3%
    2013-- $516,964 -1.3%
    2012-- $523,630 -6.1%
    2011-- $557,644 -7.1%
    2010-- $600,224 -19.7%
    2009-- $747,381 -12.5%
    2008-- $853,692 -15.4%
    2007-- $1,008,534 +6.3%
    2006-- $948,340 +41.4%
    2005-- $670,668 +14.9%
    2004-- $583,517 +3.2%
    2003-- $565,358 +1.2%
    2002-- $558,453 +0.7%
    2001-- $554,461

    Find assessor info on the county website

    Neighborhood: 32541

    Nearby schools

    GreatSchools rating
    Schools provided by the listing agent
    • Elementary: Destin
    • Middle: Destin
    • High: Fort Walton Beach

    Source: ECAOR. This data may not be complete. We recommend contacting the local school district to confirm school assignments for this home.

    Get pre-qualified for a loan
    At Zillow Home Loans, we can pre-qualify you in as little as 5 minutes with no impact to your credit score.

    An equal housing lender. NMLS #10287.

    Sell for more on Zillow
    Get a Zillow Showcase℠ listing at no additional cost and you could sell for .
    $1,665,700
    2% more
    +$33,314
    With Zillow Showcase(estimated)
    $1,699,014