Skip main navigation
Sold for $1,749,000
  • $1,749,000

    515 Regatta Bay Blvd, Destin, FL 32541

    4beds
    3,616sqft
    Single Family Residence
    Built in 2006
    -- sqft lot
    $1,751,700 Zestimate®
    $484/sqft
    $5,836 Estimated rent

    Home value

    $1,751,700

    $1.59M - $1.93M

    $5,836/mo

    Zestimate® history
    Loading
    Loading...

    Owner options

    List your home for rent

    $5,836/mo

    Rent Zestimate®

    Find your next renter with Zillow Rental Manager. Plus, with online applications, you can quickly screen prospective tenants – for free.

    Learn more

    $5,836/mo

    Rent Zestimate®

    Refinance and save

    $11,173/mo

    Est. payment

    Refinancing to a lower rate could help reduce your monthly payments and save thousands over the life of the loan.

    See today's rates

    $11,173/mo

    Est. payment

    Explore your selling options

    Work with a Zillow partner agent

    Leverage their expertise and Zillow's premium Showcase listings to get your home seen by more buyers.

    Get started

    List with your own agent

    Get your home in front of millions of buyers by listing it on Zillow.

    Learn how to do it

    Sell it yourself

    Take full control of how buyers see your home on Zillow by listing For Sale by Owner (FSBO).

    List your home

    What's special

    Golf course homeGas fireplaceLarge garageFlex spaceCustom gourmet kitchenGolf cart parking spaceCustom lighted outdoor fountain
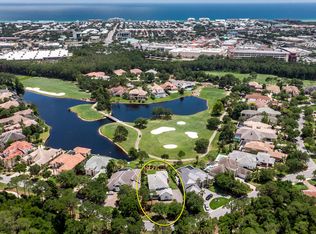
    Welcome to luxury Destin living at its best! 515 Regatta Bay Blvd is a stunning golf course home overlooking the 15th and 16th holes and lakes in the sought after gated-community of Regatta Bay, one of Destin's premier golf communities that has been named a Golf Digest's Top Places to Play in North America. You will hear the tranquil sounds of the stately fountain as you step through the front doors into the bright, airy, open concept first floor which features 12-13 foot ceilings throughout, crown molding, smart Lutron Caseta lighting and tray ceilings in the living room and primary suite. The custom gourmet kitchen is made for entertaining and is equipped with a Wolf seven burner gas stove, Bosch dishwasher, and a Sub-Zero refrigerator, along with a Scotsman ice maker. There is ample counter space and cabinets with a large custom pantry area and laundry room, both conveniently located off the kitchen. The large laundry room was recently fully updated with new cabinetry and quartz countertops. The kitchen opens to the spacious living area, which features a gas fireplace and overlooks the pool, lanai, and the golf course. The downstairs primary suite includes his and her walk-in closets and adjoins the master bath and a flex space, currently used as a workout room. An office, also currently used as a child's playroom, is located off the living area. The second level hosts 3 bedrooms and 2 baths and provides access to the second-floor screened-in sitting area with impressive views of the lake and golf course. The current owners have paid close attention to detail, making many upgrades and improvements to the home. Enjoy the peace of mind that comes from a new whole-home 32kW Generac generator (installed in 2021). Additional improvements include: two new air conditioners and air handlers (upstairs and downstairs), pool replastering with decorative tile, screening-in the 2nd-floor balcony, custom luxury pantry, newly renovated laundry room, and LVP flooring. The curb appeal is exquisite with lush landscaping, a custom lighted outdoor fountain, and a circular paver driveway. The large garage accommodates two full-size parking spaces and a golf cart parking space. The current owners are also offering several items that may convey with the home if desired by the buyer, including all TVs ( including an 85"Sony, a 75" Samsung Frame TV and outdoor TVs), a 10-foot custom wood dining table with 8 Restoration Hardware chairs, Restoration Hardware bar stools, Restoration Hardware master bedroom furniture set and a 2022 Electric ICON six-seat golf cart, and much more. A complete list of these items is available for review, as is an owner list of improvements. 515 Regatta Bay Blvd is more than just a home, it is a lifestyle facilitated by the many amenities Regatta Bay has to offer. In addition to the top rated golf course, residents of Regatta Bay enjoy the community pool, kids pool, tennis and pickleball courts, playground and clubhouse. Take your golf cart to the clubhouse for dinner, to the beach for a relaxing day or a short drive to the shops and restaurants of Destin Commons. This is truly a home not to be missed. Buyer to verify all dimensions.

    Zillow last checked:

    Listing updated:

    Listed by:

    Robert E Ward 850-424-3674,

    RE/MAX by the Sea

    Bought with:

    Sarah Timmons, 3313388

    Scenic Sotheby's International Realty

    Source: ECAOR,MLS#: 975791MLS Logo

    Facts & features

    Interior

    Bedrooms & bathrooms
    • Bedrooms: 4
    • Bathrooms: 4
    • Full bathrooms: 3
    • 1/2 bathrooms: 1
    Primary bedroom
    • Level: First
    • Area: 252 Square Feet
    • Dimensions: 18 x 14
    Bedroom
    • Level: Second
    • Area: 168 Square Feet
    • Dimensions: 14 x 12
    Bedroom
    • Level: Second
    • Area: 154 Square Feet
    • Dimensions: 14 x 11
    Bedroom
    • Level: Second
    • Area: 209 Square Feet
    • Dimensions: 19 x 11
    Primary bathroom
    • Level: First
    • Area: 128 Square Feet
    • Dimensions: 16 x 8
    Bathroom
    • Level: Second
    • Area: 65 Square Feet
    • Dimensions: 13 x 5
    Bathroom
    • Level: Second
    • Area: 55 Square Feet
    • Dimensions: 11 x 5
    Other
    • Level: Second
    • Area: 285 Square Feet
    • Dimensions: 19 x 15
    Dining area
    • Level: First
    • Area: 117 Square Feet
    • Dimensions: 13 x 9
    Dining room
    • Description: Formal
    • Level: First
    • Area: 154 Square Feet
    • Dimensions: 14 x 11
    Exercise room
    • Level: First
    • Area: 126 Square Feet
    • Dimensions: 14 x 9
    Family room
    • Level: First
    • Area: 255 Square Feet
    • Dimensions: 17 x 15
    Foyer
    • Level: First
    • Area: 70 Square Feet
    • Dimensions: 10 x 7
    Garage
    • Level: First
    • Area: 550 Square Feet
    • Dimensions: 25 x 22
    Kitchen
    • Level: First
    • Area: 255 Square Feet
    • Dimensions: 17 x 15
    Living room
    • Level: First
    • Area: 285 Square Feet
    • Dimensions: 19 x 15
    Office
    • Level: First
    • Area: 165 Square Feet
    • Dimensions: 15 x 11
    Other
    • Level: First
    • Area: 30 Square Feet
    • Dimensions: 6 x 5
    Pantry
    • Level: First
    • Area: 36 Square Feet
    • Dimensions: 6 x 6
    Utility room
    • Level: First
    • Area: 54 Square Feet
    • Dimensions: 9 x 6
    Heating
    • Central
    Cooling
    • Central Air, Ceiling Fan(s)
    Appliances
    • Included: Dishwasher, Disposal, Microwave, Electric Water Heater
    • Laundry: Washer/Dryer Hookup
    Features
    • Breakfast Bar, Crown Molding, Vaulted Ceiling(s), Tray Ceiling(s), Kitchen Island, Recessed Lighting, Pantry
    • Flooring: Tile, Carpet
    • Windows: Window Treatments
    • Has fireplace: Yes
    • Fireplace features: Gas
    • Common walls with other units/homes: No Common Walls
    Interior area
    • Total structure area: 3,616
    • Total interior livable area: 3,616 sqft

    Property

    Parking
    • Total spaces: 2.5
    • Parking features: Golf Cart Garage, Garage
    • Attached garage spaces: 2.5
    Features
    • Stories: 2
    • Patio & porch: Covered, Screened
    • Exterior features: Balcony, Outdoor Shower, Sprinkler System
    • Pool features: In Ground
    • Has spa: Yes
    • Spa features: Heated
    • Has view: Yes
    • View description: Lake
    • Has water view: Yes
    • Water view: Lake
    Lot
    • Dimensions: 111 x 150 x 56 x 182
    • Features: Covenants, On Golf Course, Interior Lot, Restrictions
    Details
    • Parcel number: 002S222089000B0480
    • Zoning description: Resid Single Family

    Construction

    Type & style
    • Home type: SingleFamily
    • Architectural style: Tuscan
    • Property subtype: Single Family Residence
    Materials
    • Roof: Slate
    Condition
    • Construction Complete
    • New construction: No
    • Year built: 2006

    Utilities & green energy

    • Water: Public

    Community & neighborhood

    Community
    • Community features: Gated, Golf, Playground, Pool, Tennis Court(s)
    Location
    • Region: Destin
    • Subdivision: REGATTA BAY PH 2

    Price history

    DateEventPrice
    6/25/2025Sold$1,749,000$484/sqft
    Source: ECAOR #975791 Report a problem
    5/10/2025Pending sale$1,749,000$484/sqft
    Source: ECAOR #975791 Report a problem
    5/7/2025Listed for sale$1,749,000+75.8%$484/sqft
    Source: ECAOR #975791 Report a problem
    8/31/2020Sold$995,000-6.1%$275/sqft
    Source: ECAOR #845442 Report a problem
    7/23/2020Pending sale$1,060,000$293/sqft
    Source: Mainsail Realty Company #845442 Report a problem
    7/23/2020Listed for sale$1,060,000$293/sqft
    Source: Mainsail Realty Company #845442 Report a problem
    7/23/2020Pending sale$1,060,000$293/sqft
    Source: Mainsail Realty Company #845442 Report a problem
    6/9/2020Price change$1,060,000-3.2%$293/sqft
    Source: Mainsail Realty Company #845442 Report a problem
    4/29/2020Listed for sale$1,095,000$303/sqft
    Source: Mainsail Realty Company #845442 Report a problem
    3/24/2020Listing removed$1,095,000$303/sqft
    Source: Mainsail Realty Company #842208 Report a problem
    3/9/2020Listed for sale$1,095,000+114.7%$303/sqft
    Source: Mainsail Realty Company #842208 Report a problem
    9/21/2015Sold$510,000-11.3%$141/sqft
    Source: ECAOR #711805 Report a problem
    2/5/2015Listing removed$575,000$159/sqft
    Source: Destin Luxury Real Estate and Rental #711805 Report a problem
    12/4/2014Listed for sale$575,000$159/sqft
    Source: Destin Luxury Real Estate and Rental #711805 Report a problem
    10/15/2014Listing removed$575,000$159/sqft
    Source: Destin Luxury Real Estate and Rental #711805 Report a problem
    8/12/2014Listed for sale$575,000-19.6%$159/sqft
    Source: Destin Luxury Real Estate & Rentals #711805 Report a problem
    10/3/2009Listing removed$715,000$198/sqft
    Source: Crye-Leike Coastal Realty #493003 Report a problem
    8/8/2009Listed for sale$715,000+52.1%$198/sqft
    Source: Crye-Leike Coastal Realty #493003 Report a problem
    7/7/2005Sold$470,000+58.2%$130/sqft
    Source: Public Record Report a problem
    12/30/2004Sold$297,000$82/sqft
    Source: Public Record Report a problem

    Public tax history

    YearProperty taxesTax assessment
    2024$8,483 +2.2%$842,807 +3%
    2023$8,304 +2.1%$818,259 +3%
    2022$8,131 -0.3%$794,426 +3%
    2021$8,156 +5.4%$771,287 +6%
    2020$7,738 +0.8%$727,704 +2.3%
    2019$7,674 +2.2%$711,343 +3.4%
    2018$7,512 $688,008 +2.1%
    2017$7,512 +0.2%$673,857 +54.9%
    2016$7,497 +47.7%$434,950 -29.3%
    2015$5,077 -31.5%$614,984 +4.4%
    2014$7,408 $589,075 +3.3%
    2013-- $570,489 -1.3%
    2012-- $577,945 -5.5%
    2011-- $611,861 -6.4%
    2010-- $653,609 -18.8%
    2009-- $805,432 -12%
    2008-- $915,646 -15%
    2007-- $1,077,026 +207.7%
    2006-- $350,000 +112.1%
    2005-- $165,000 +16.7%
    2004-- $141,400 +13.3%
    2003-- $124,848 +2%
    2002-- $122,400 +2%
    2001-- $120,000

    Find assessor info on the county website

    Neighborhood: 32541

    Nearby schools

    GreatSchools rating
    Schools provided by the listing agent
    • Elementary: Destin
    • Middle: Destin
    • High: Fort Walton Beach

    Source: ECAOR. This data may not be complete. We recommend contacting the local school district to confirm school assignments for this home.

    Get pre-qualified for a loan
    At Zillow Home Loans, we can pre-qualify you in as little as 5 minutes with no impact to your credit score.

    An equal housing lender. NMLS #10287.

    Sell for more on Zillow
    Get a Zillow Showcase℠ listing at no additional cost and you could sell for .
    $1,751,700
    2% more
    +$35,034
    With Zillow Showcase(estimated)
    $1,786,734