This meticulously maintained and updated home is located just inside the back 'owners gate' of Destin's Premier Golf Community, Regatta Bay. Enjoy the conveniences of an active lifestyle and golf carting to schools, entertainment, dining, the beach and shopping all the while getting the feel of incredible privacy being positioned on this premium preserve lot both to the back and east sides.
Jump on the trial head and explore the vast community of just under 800 acres, with 120 of those acres as lush preserve.
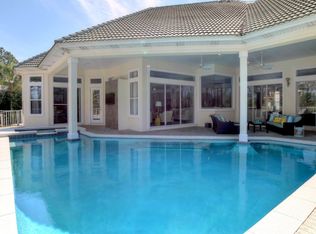
With the 3 car garage, to the updated and spacious interior, open and airy spaces leading to your inviting lanai with a saltwater pool, this home leaves little to be desired. The exterior has been freshly painted. Walking through the gorgeous wrought iron French doors, you are welcomed into a light and bright home featuring Quality craftsmanship all throughout this luxurious custom-built home. The Grand, yet inviting, interior hosts impressive ceilings ranging from 11 to 15 feet with numerous tray ceiling designs, arched doorways, columns to accent various rooms, built-in bookcases and cabinetry in the family room, as well as designer and recessed lighting.
The walls are a light neutral with newer paint, and the floors are a walnut hand-scraped wood-look tile through-out this stately home, which is an excellent choice for a coastal lifestyle. Inside the main areas, you are lured to the serenity of the lanai and pool area which are all oriented toward the privacy of the preserve... From the dining area there are new retractable, hurricane related all glass doors leading onto the lanai and incredible outdoor living spaces. This is perfect for entertaining with the ease of flow from inside to outside. Close-by is your wet bar to prep all your favorite drinks and/or to use as a the perfect serving area. It features plenty of storage, an ice machine, some updated cabinet drawers and a new wine fridge.
Tons of upgrades all throughout the home including solid core doors, Plantation Shutters, a 2021 Renco generator, some new ceiling fans, a Tankless Gas Water heater, patio curtains, some newer appliances as well as updated tile in the Primary bath shower.
Enjoy entertaining in your both tasteful and functionally designed kitchen, featuring a large island right in the middle with newer granite countertops, a Wolf 5-burner gas stove, soft close drawers, pull out cabinetry with recent updates of more functional drawers and organizers. The breakfast nook has a huge bay window overlooking the enclosed outdoor living and pool area, perfect for enjoying quiet mornings, coffee and sunshine and quiet time and sunshine.
The family room includes a gas fireplace that is flanked by custom built-in cabinetry, has a built-in entertainment center featuring a canvas painting with a hidden tv, and floor to ceiling windows for lots of natural light. Just behind the family room, off the screened lanai, is an oversized paver deck area overlooking the preserve.
Working remotely? No problem as just off the foyer you will find a private office where you can be productive away from the main living areas. Across from the office is a full bath, just right for guests, as well as serving as the pool bathroom with a door leading out. It has just the right amount of storage for all the extras, including beach towels.
The Primary Suite is an expansive retreat of it's own with an sitting area and private access to the lanai and pool. Consistent with wonderful storage spaces, the Primary offers each with their own walk-in custom built closets, as well as their vanity spaces in the luxurious ensuite bath featuring a whirlpool tub and private walk-in shower with multiple sprayers.
This is a lovely split bedroom plan with the secondary bedrooms and the jack and jill bath on the opposite side of the home from the primary bedroom. These are spacious rooms with nice double door closets. Nearby is the laundry room with nice cabinetry storage, a sink and folding area. From the laundry, you enter the three car garbage with incredible storage closets.
This location puts you moments from the beach or the bay, the marina, restaurants, recreation, shopping, movies, yet the feel of a peaceful oasis. Don't miss your opportunity on this home.
Disclaimer: All listing details are deemed to be correct. However buyer/s is responsible for verifying all details as needed and desired.
Sold for $1,270,000
$1,270,000
520 Regatta Bay Blvd, Destin, FL 32541
3beds
3,466sqft
Single Family Residence
Built in 2005
-- sqft lot
$1,500,300 Zestimate®
$366/sqft
$5,530 Estimated rent
Home value
$1,500,300
$1.38M - $1.64M
$5,530/mo
Zestimate® history
Owner options
List your home for rent
$5,530/mo
Rent Zestimate®
Find your next renter with Zillow Rental Manager. Plus, with online applications, you can quickly screen prospective tenants – for free.
$5,530/mo
Rent Zestimate®
Refinance and save
$8,247/mo
Est. payment
Refinancing to a lower rate could help reduce your monthly payments and save thousands over the life of the loan.
$8,247/mo
Est. payment
Explore your selling options
Work with a Zillow partner agent
Leverage their expertise and Zillow's premium Showcase listings to get your home seen by more buyers.
Get startedList with your own agent
Get your home in front of millions of buyers by listing it on Zillow.
Learn how to do itSell it yourself
Take full control of how buyers see your home on Zillow by listing For Sale by Owner (FSBO).
List your homeWhat's special
Saltwater poolGas fireplaceLarge islandNewer paintNew ceiling fansUpdated homeFloor to ceiling windows
Zillow last checked:
Listing updated:
Listed by:
Rachel B Hutchings 850-842-9202,
Compass
Bought with:
Brian D Burgett, 3487475
Dream Destin Realty PLLC
Source: ECAOR,MLS#: 922166
Facts & features
Interior
Bedrooms & bathrooms
- Bedrooms: 3
- Bathrooms: 3
- Full bathrooms: 3
Primary bedroom
- Level: First
- Area: 368 Square Feet
- Dimensions: 23 x 16
Bedroom
- Level: First
- Area: 168 Square Feet
- Dimensions: 14 x 12
Bedroom
- Level: First
- Area: 144 Square Feet
- Dimensions: 12 x 12
Primary bathroom
- Level: First
- Area: 168 Square Feet
- Dimensions: 14 x 12
Breakfast room
- Level: First
- Area: 48 Square Feet
- Dimensions: 8 x 6
Dining area
- Level: First
- Area: 182 Square Feet
- Dimensions: 14 x 13
Family room
- Level: First
- Area: 378 Square Feet
- Dimensions: 21 x 18
Foyer
- Level: First
- Area: 80 Square Feet
- Dimensions: 10 x 8
Garage
- Level: First
- Area: 672 Square Feet
- Dimensions: 32 x 21
Kitchen
- Level: First
- Area: 240 Square Feet
- Dimensions: 16 x 15
Living room
- Level: First
- Area: 196 Square Feet
- Dimensions: 14 x 14
Office
- Level: First
- Area: 144 Square Feet
- Dimensions: 12 x 12
Heating
- Natural Gas
Appliances
- Included: Cooktop, Dishwasher, Disposal, Dryer, Microwave, Double Oven, Range Hood, Washer, Tankless Water Heater
- Laundry: Washer/Dryer Hookup
Features
- Breakfast Bar, Bookcases, Tray Ceiling(s), Kitchen Island, Recessed Lighting, Pantry, Split Bedroom, Wet Bar, Woodwork Painted
- Flooring: Tile
- Windows: Plantation Shutters, Window Treatments
- Attic: Pull Down Stairs
- Common walls with other units/homes: No Common Walls
Interior area
- Total structure area: 3,466
- Total interior livable area: 3,466 sqft
Property
Parking
- Total spaces: 3
- Parking features: Garage Door Opener, Oversized, Garage
- Attached garage spaces: 3
Features
- Stories: 1
- Patio & porch: Enclosed, Porch, Screened
- Exterior features: Columns, Sprinkler System, Rain Gutters
- Has private pool: Yes
- Pool features: Heated, In Ground, Pool - Enclosed
Lot
- Features: Irregular Lot, Survey Available, Within 1/2 Mile to Water
Details
- Parcel number: 002S222089000B0100
- Zoning description: Resid Single Family
Construction
Type & style
- Home type: SingleFamily
- Architectural style: Mediterranean
- Property subtype: Single Family Residence
Materials
- Stucco
- Roof: Slate,Roof Pitched
Condition
- Construction Complete,Renovated
- New construction: No
- Year built: 2005
Utilities & green energy
- Water: Public
Community & HOA
Community
- Features: Fishing, Gated, Golf, Short Term Rental - Not Allowed, Playground, Pool, Tennis Court(s)
- Security: Fire Alarm, Security System, Smoke Detector(s)
- Subdivision: REGATTA BAY PH 2
HOA
- Has HOA: Yes
- Services included: Maintenance Grounds, Licenses/Permits, Management, Recreational Faclty
Location
- Region: Destin
Financial & listing details
- Price per square foot: $366/sqft
- Tax assessed value: $1,254,276
- Annual tax amount: $10,649
- Date on market: 4/29/2023
- Road surface type: Paved
Price history
| Date | Event | Price |
|---|---|---|
| 7/31/2023 | Sold | $1,270,000-6.4%$366/sqft |
Source:  ECAOR #922166 Report a problem ECAOR #922166 Report a problem | ||
| 7/6/2023 | Pending sale | $1,357,000$392/sqft |
Source: ECAOR #922166 Report a problem | ||
| 6/16/2023 | Price change | $1,357,000-4.9%$392/sqft |
Source: ECAOR #922166 Report a problem | ||
| 5/22/2023 | Price change | $1,427,000-2.1%$412/sqft |
Source: ECAOR #922166 Report a problem | ||
| 4/29/2023 | Listed for sale | $1,457,000+51%$420/sqft |
Source: ECAOR #922166 Report a problem | ||
| 3/31/2021 | Sold | $965,000+49.6%$278/sqft |
Source: ECAOR #863132 Report a problem | ||
| 1/22/2010 | Sold | $645,000-35.2%$186/sqft |
Source: Public Record Report a problem | ||
| 5/23/2008 | Listing removed | $995,000$287/sqft |
Source: ERA #483222 Report a problem | ||
| 1/25/2008 | Price change | $995,000-17%$287/sqft |
Source: ERA #483222 Report a problem | ||
| 5/17/2007 | Listed for sale | $1,199,000+299.8%$346/sqft |
Source: ERA #483222 Report a problem | ||
| 6/4/2004 | Sold | $299,900+96.9%$87/sqft |
Source: Public Record Report a problem | ||
| 3/26/2004 | Sold | $152,300$44/sqft |
Source: Public Record Report a problem | ||
Public tax history
| Year | Property taxes | Tax assessment |
|---|---|---|
| 2025 | $10,649 +2.8% | $1,050,153 +2.9% |
| 2024 | $10,355 +11.4% | $1,020,557 +11.3% |
| 2023 | $9,298 +2.1% | $916,833 +3% |
| 2022 | $9,105 +44.9% | $890,129 +47.8% |
| 2021 | $6,282 +0.6% | $602,412 +1.4% |
| 2020 | $6,243 +0.9% | $594,095 +2.3% |
| 2019 | $6,189 +0.6% | $580,738 +1.9% |
| 2018 | $6,151 | $569,910 +2.1% |
| 2017 | $6,151 +0.2% | $558,188 +2.1% |
| 2016 | $6,137 +2.8% | $546,707 +0.7% |
| 2015 | $5,971 -2.4% | $542,907 +0.8% |
| 2014 | $6,120 | $538,598 +1.5% |
| 2013 | -- | $530,638 -1.3% |
| 2012 | -- | $537,742 -4.7% |
| 2011 | -- | $564,447 -7% |
| 2010 | -- | $606,945 -19.9% |
| 2009 | -- | $757,398 -15% |
| 2008 | -- | $891,463 -13.1% |
| 2007 | -- | $1,026,028 +6.2% |
| 2006 | -- | $966,372 +485.7% |
| 2005 | -- | $165,000 +16.7% |
| 2004 | -- | $141,400 +103.9% |
| 2003 | -- | $69,360 +2% |
| 2002 | -- | $68,000 +17.2% |
| 2001 | -- | $58,000 |
Find assessor info on the county website
Neighborhood: 32541
Nearby homes
- $1,426,1003 bd3 ba3.3k sqft522 Regatta Bay Blvd, Destin, FL 32541Off Market
- $1,120,0290.33 Acres519 Regatta Bay Blvd, Destin, FL 32541Off Market
- $1,293,4004 bd4 ba3.3k sqft524 Regatta Bay Blvd, Destin, FL 32541Off Market

- $1,348,4004 bd4 ba2.9k sqft517 Regatta Bay Blvd, Destin, FL 32541Off Market
- $1,795,0004 bd4 ba3.4k sqft307 Corinthian Pl, Destin, FL 32541For Sale
- $1,749,0004 bd4 ba3.6k sqft515 Regatta Bay Blvd, Destin, FL 32541Sold
- $2,974,0005 bd7 ba5.4k sqft306 Corinthian Pl, Destin, FL 32541Off Market
- $1,473,4003 bd4 ba3k sqft305 Corinthian Pl, Destin, FL 32541Off Market
Nearby schools
GreatSchools rating
- 9/10Destin Middle SchoolGrades: 5-8Distance: 0.3 mi
- 5/10Fort Walton Beach High SchoolGrades: 9-12Distance: 13 mi
- 10/10Destin Elementary SchoolGrades: PK-4Distance: 4.2 mi
Schools provided by the listing agent
- Elementary: Destin
- Middle: Destin
- High: Destin
Source: ECAOR. This data may not be complete. We recommend contacting the local school district to confirm school assignments for this home.


Get pre-qualified for a loan
At Zillow Home Loans, we can pre-qualify you in as little as 5 minutes with no impact to your credit score.An equal housing lender. NMLS #10287.
Sell for more on Zillow
Get a Zillow Showcase℠ listing at no additional cost and you could sell for .
$1,500,300
2% more
+$30,006
With Zillow Showcase(estimated)
$1,530,306
- Florida
- Okaloosa County
- Destin
- 32541
- 520 Regatta Bay Blvd
Nearby cities
Nearby zip codes
Other Destin Topics
