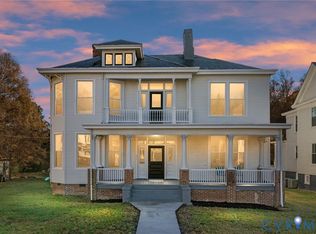
Step into the character and craftsmanship of 511 S Main Street, a beautifully restored 1911 residence located in the heart of Blackstone. This historic home has been thoughtfully updated to blend modern comfort with timeless architectural detail, offering expansive living spaces, soaring ceilings, oversized windows, and the rich woodwork that defines homes of this era.
The main level features a spacious primary suite with a walk-in shower, providing convenience without sacrificing charm. Upstairs, you’ll find three additional bedrooms plus a flexible fourth room ideal for a home office, study, nursery, or quiet retreat. Each space has been refreshed to honor the home’s original integrity while meeting the needs of today’s lifestyle.
The kitchen includes new appliances and flows seamlessly into the bright and inviting living areas — perfect for gathering, entertaining, or simply enjoying the warmth of a well-preserved historic home.
Highlights Include:
• First-floor primary suite with walk-in shower
• 2 full bathrooms and 2 half bathrooms
• Large rooms with high ceilings and classic 1911 architectural details
• Restored interior with preserved woodwork
• New kitchen appliances
• Abundant natural light throughout
• In-town location within walking distance to shops and dining
• Convenient access to Farmville, Fort Barfoot, and surrounding areas
Ideally situated in town, this property offers the convenience of Main Street living while maintaining the charm and presence only a historic home can provide.
511 S Main Street is more than a home — it’s a piece of Blackstone history, carefully restored and ready for its next owner to continue the story.
Sold for $300,000
Zillow last checked:
Listing updated:
Bought with:
Crystal Scott, 0225235995
KW Capital Properties
Source: CVRMLS,MLS#: 2531525 Originating MLS: Central Virginia Regional MLS
Originating MLS: Central Virginia Regional MLSPrice history
| Date | Event | Price |
|---|---|---|
| 5/14/2026 | Sold | $300,000-6%$97/sqft |
Source:  CVRMLS #2531525 Report a problem CVRMLS #2531525 Report a problem | ||
| 3/10/2026 | Pending sale | $319,000$103/sqft |
Source: CVRMLS #2531525 Report a problem | ||
| 2/20/2026 | Price change | $319,000-6.2%$103/sqft |
Source: CVRMLS #2531525 Report a problem | ||
| 12/29/2025 | Price change | $339,950-5.5%$110/sqft |
Source: CVRMLS #2531525 Report a problem | ||
| 11/25/2025 | Listed for sale | $359,900+342.3%$117/sqft |
Source: CVRMLS #2531525 Report a problem | ||
| 9/22/2025 | Sold | $81,375$26/sqft |
Source: CVRMLS #2520849 Report a problem | ||


Get pre-qualified for a loan
At Zillow Home Loans, we can pre-qualify you in as little as 5 minutes with no impact to your credit score.An equal housing lender. NMLS #10287.
