Skip main navigation
Sold for $300,000
  • $300,000

    511 W Main St, Blackstone, VA 23824

    4beds
    3,083sqft
    Multi Family, Single Family Residence
    Built in 1911
    -- sqft lot
    $301,700 Zestimate®
    $97/sqft
    $1,208 Estimated rent

    Home value

    $301,700

    Estimated sales range

    Not available

    $1,208/mo

    Zestimate® history
    Loading
    Loading...

    Owner options

    List your home for rent

    $1,208/mo

    Rent Zestimate®

    Find your next renter with Zillow Rental Manager. Plus, with online applications, you can quickly screen prospective tenants – for free.

    Learn more

    $1,208/mo

    Rent Zestimate®

    Refinance and save

    $1,686/mo

    Est. payment

    Refinancing to a lower rate could help reduce your monthly payments and save thousands over the life of the loan.

    See today's rates

    $1,686/mo

    Est. payment

    Explore your selling options

    Work with a Zillow partner agent

    Leverage their expertise and Zillow's premium Showcase listings to get your home seen by more buyers.

    Get started

    List with your own agent

    Get your home in front of millions of buyers by listing it on Zillow.

    Learn how to do it

    Sell it yourself

    Take full control of how buyers see your home on Zillow by listing For Sale by Owner (FSBO).

    List your home

    What's special

    Rich woodworkExpansive living spacesSoaring ceilingsNew kitchen appliancesAbundant natural light throughoutOversized windows
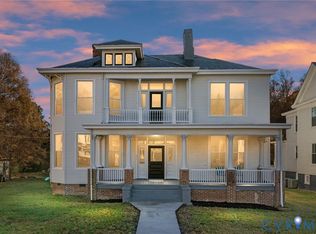
    Step into the character and craftsmanship of 511 S Main Street, a beautifully restored 1911 residence located in the heart of Blackstone. This historic home has been thoughtfully updated to blend modern comfort with timeless architectural detail, offering expansive living spaces, soaring ceilings, oversized windows, and the rich woodwork that defines homes of this era. The main level features a spacious primary suite with a walk-in shower, providing convenience without sacrificing charm. Upstairs, you'll find three additional bedrooms plus a flexible fourth room ideal for a home office, study, nursery, or quiet retreat. Each space has been refreshed to honor the home's original integrity while meeting the needs of today's lifestyle. The kitchen includes new appliances and flows seamlessly into the bright and inviting living areas — perfect for gathering, entertaining, or simply enjoying the warmth of a well-preserved historic home. Highlights Include: • First-floor primary suite with walk-in shower • 2 full bathrooms and 2 half bathrooms • Large rooms with high ceilings and classic 1911 architectural details • Restored interior with preserved woodwork • New kitchen appliances • Abundant natural light throughout • In-town location within walking distance to shops and dining • Convenient access to Farmville, Fort Barfoot, and surrounding areas Ideally situated in town, this property offers the convenience of Main Street living while maintaining the charm and presence only a historic home can provide. 511 S Main Street is more than a home — it's a piece of Blackstone history, carefully restored and ready for its next owner to continue the story.

    Zillow last checked:

    Listing updated:

    Listed by:

    Megan Little-Moran,

    Long & Foster REALTORS

    Source: Long & Foster Broker Feed,MLS#: 2531525MLS Logo

    Facts & features

    Interior

    Bedrooms & bathrooms
    • Bedrooms: 4
    • Bathrooms: 4
    • Full bathrooms: 2
    • 1/2 bathrooms: 2
    Heating
    • Electric, HeatPump, Propane
    Cooling
    • CentralAir, Electric, WallUnits
    Appliances
    • Included: Dishwasher, ElectricCooking, ElectricWaterHeater, Disposal, Microwave, Oven, Refrigerator, SmoothCooktop
    Features
    • BedroomOnMainLevel, BayWindow, SeparateFormalDiningRoom, Fireplace, GraniteCounters, HighCeilings, MainLevelPrimary, Pantry
    • Flooring: PartiallyCarpeted, Vinyl
    • Basement: Partial, Unfinished, WalkOutAccess
    Interior area
    • Total structure area: 3,083
    • Total interior livable area: 3,083 sqft

    Property

    Parking
    • Parking features: OffStreet
    • Has garage: Yes
    Features
    • Levels: Two
    • Stories: 2
    • Exterior features: Lighting, Porch
    Lot
    • Size: 0.35 Acres

    Construction

    Type & style
    • Home type: MultiFamily
    • Architectural style: TwoStory, Victorian
    • Property subtype: Multi Family, Single Family Residence
    Materials
    • Drywall, Frame, Plaster, VinylSiding, WoodSiding
    • Roof: Composition, Metal, Slate, Synthetic
    Condition
    • New construction: No
    • Year built: 1911

    Utilities & green energy

    • Sewer: PublicSewer

    Community & neighborhood

    Location
    • Region: Blackstone
    • Subdivision: Blackstone

    Price history

    DateEventPrice
    5/14/2026Sold$300,000-6%$97/sqft
    Source: Long & Foster Broker Feed #2531525_1 Report a problem
    3/23/2026Pending sale$319,000$103/sqft
    Source: Long & Foster Broker Feed #2531525 Report a problem
    3/23/2026Listing removed$319,000$103/sqft
    Source: Long & Foster Broker Feed #2531525 Report a problem
    3/10/2026Pending sale$319,000$103/sqft
    Source: Long & Foster Broker Feed #2531525 Report a problem
    2/20/2026Price change$319,000-6.2%$103/sqft
    Source: Long & Foster Broker Feed #2531525 Report a problem
    12/29/2025Price change$339,950-5.5%$110/sqft
    Source: Long & Foster Broker Feed #2531525 Report a problem
    11/26/2025Listed for sale$359,900$117/sqft
    Source: Long & Foster Broker Feed #2531525 Report a problem

    Public tax history

    Tax history is unavailable.

    Neighborhood: 23824

    Nearby schools

    GreatSchools rating
    Schools provided by the listing agent
    • Elementary: Blackstone
    • Middle: Nottoway
    • High: Nottoway

    Source: Long & Foster Broker Feed. This data may not be complete. We recommend contacting the local school district to confirm school assignments for this home.

    Get pre-qualified for a loan
    At Zillow Home Loans, we can pre-qualify you in as little as 5 minutes with no impact to your credit score.

    An equal housing lender. NMLS #10287.