Spacious 1920s 2.5-story home on a corner lot with pocket doors, a large addition, spa room, and two garages (4 spaces). Home needs updating but offers incredible character, space, and potential to make it your own.
Closed
Zillow last checked:
Listing updated:
Bought with:
Default Zmember
Zdefault Office
Source: MARIS,MLS#: 25077407 Originating MLS: Southwestern Illinois Board of REALTORS
Originating MLS: Southwestern Illinois Board of REALTORSPrice history
| Date | Event | Price |
|---|---|---|
| 10/14/2026 | Sold | $123,000$44/sqft |
Source:  MARIS #25077407 Report a problem MARIS #25077407 Report a problem | ||
| 8/30/2026 | Contingent | $123,000$44/sqft |
Source: MARIS #25077407 Report a problem | ||
| 8/13/2026 | Price change | $123,000-4.7%$44/sqft |
Source: MARIS #25077407 Report a problem | ||
| 6/3/2026 | Listed for sale | $129,000-7.2%$46/sqft |
Source: MARIS #25077407 Report a problem | ||
| 3/12/2026 | Contingent | $139,000$50/sqft |
Source: MARIS #25077407 Report a problem | ||
| 1/29/2026 | Price change | $139,000-4.1%$50/sqft |
Source: MARIS #25077407 Report a problem | ||
| 11/19/2025 | Listed for sale | $145,000+190%$52/sqft |
Source: MARIS #25077407 Report a problem | ||
| 6/17/2020 | Sold | $50,000-22.5%$18/sqft |
Source:  MRED as distributed by MLS GRID #EB425757 Report a problem MRED as distributed by MLS GRID #EB425757 Report a problem | ||
| 5/23/2020 | Pending sale | $64,500$23/sqft |
Source: RE/MAX ELITE #EB425757 Report a problem | ||
| 4/1/2020 | Listed for sale | $64,500-7.2%$23/sqft |
Source: RE/MAX ELITE #EB425757 Report a problem | ||
| 5/29/2019 | Price change | $69,500-6.7%$25/sqft |
Source: RE/MAX Elite #425757 Report a problem | ||
| 2/4/2019 | Listed for sale | $74,500-16.9%$27/sqft |
Source: RE/MAX Elite #425757 Report a problem | ||
| 8/3/2017 | Sold | $89,600$32/sqft |
Source: Agent Provided Report a problem | ||
Nearby homes
- $129,0003 bd2 ba1.3k sqft507 S Washington St, Mc Leansboro, IL 62859Sold
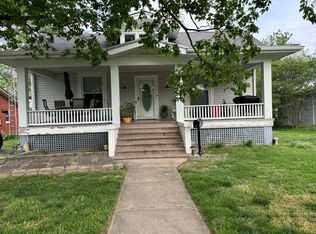
- $78,1002 bd1 ba1.6k sqft601 S Washington St, Mc Leansboro, IL 62859Off Market

- $108,200-- bd-- ba-- sqft505 S Washington St, Mc Leansboro, IL 62859Off Market
- $24,506-- bd-- ba-- sqft605 S Washington St, Mc Leansboro, IL 62859Off Market


Get pre-qualified for a loan
At Zillow Home Loans, we can pre-qualify you in as little as 5 minutes with no impact to your credit score.An equal housing lender. NMLS #10287.
